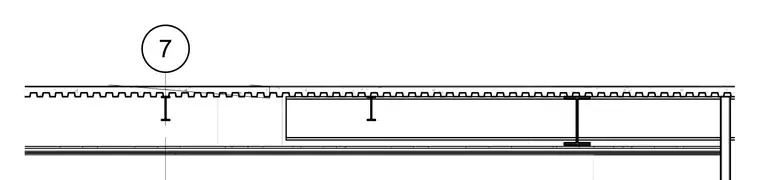
A concrete-filled metal deck roof assembly bears on wide-flange steel structural framing. The section establishes the relationship between the elevated roof slab, supporting steel beams, and ceiling or lower framing components. The corrugated steel deck spans across structural members with an integrated concrete topping.
Members view this detail in full resolution, download the CAD files (SVG, PDF), and can adapt it in the built-in CAD editor — export DXF, DWG, or PDF.
Start membership