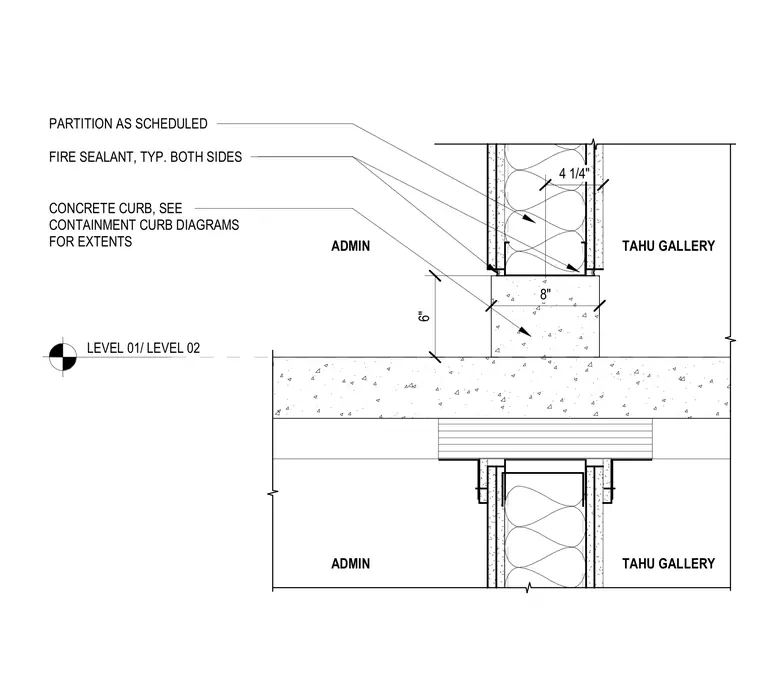
This assembly features a six-inch high concrete curb cast atop a floor slab to support a partition wall. The partition, which is four and one-quarter inches wide, is installed per the project partition schedule. Fire sealant is applied at the base of the partition on both sides to maintain the fire rating. The curb width is eight inches, and the extent of the curb is governed by the containment curb diagrams.
PARTITION AS SCHEDULED FIRE SEALANT, TYP. BOTH SIDES LEVEL 01/ LEVEL 02 4 1/4" 8" ADMIN TAHU GALLERY TAHU GALLERY ADMIN 6" CONCRETE CURB, SEE CONTAINMENT CURB DIAGRAMS FOR EXTENTS
Members view this detail in full resolution, download the CAD files (SVG, PDF), and can adapt it in the built-in CAD editor — export DXF, DWG, or PDF.
Start membership