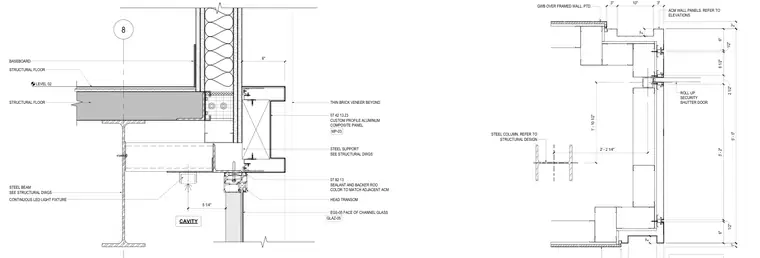
A vertical section detail of the storefront head and roll-up security shutter assembly at a mall entry interfaces with a structural steel floor beam and concrete slab. The assembly features an aluminum composite panel system with a custom profile, thin brick veneer beyond, and an EGS-05 face of channel glass glazed unit. A continuous LED light fixture is integrated beneath the structural steel floor. Joints are sealed with sealant and backer rod colored to match adjacent aluminum composite panels. Interior finishes include a painted gypsum wallboard over framed wall and a six-inch baseboard at Level 02.
HEAD TRANSOM EGS-05 FACE OF CHANNEL GLASS STEEL SUPPORT SEE STRUCTURAL DWGS STEEL BEAM SEE STRUCTURAL DWGS GLAZ-05 07 42 13.23 CUSTOM PROFILE ALUMINUM COMPOSITE PANEL MP-03 CONTINUOUS LED LIGHT FIXTURE 5 1/4" 07 92 13 SEALANT AND BACKER ROD COLOR TO MATCH ADJACENT ACM CAVITY STRUCTURAL FLOOR STRUCTURAL FLOOR LEVEL 02 BASEBOARD 6" 8 THIN BRICK VENEER BEYOND GWB OVER FRAMED WALL, PTD. ACM WALL PANELS. REFER TO ELEVATIONS STEEL COLUMN. REFER TO STRUCTURAL DESIGN 2" 3" 10" 3" 6" 1/2" 6 1/2" 2 1/2" 3' - 2" 1/2" 6" 2" 5' - 0" ROLL UP SECURITY SHUTTER DOOR 2" 1" 1' - 10 1/2" 2' - 2 1/4"
Members view this detail in full resolution, download the CAD files (SVG, PDF), and can adapt it in the built-in CAD editor — export DXF, DWG, or PDF.
Start membership