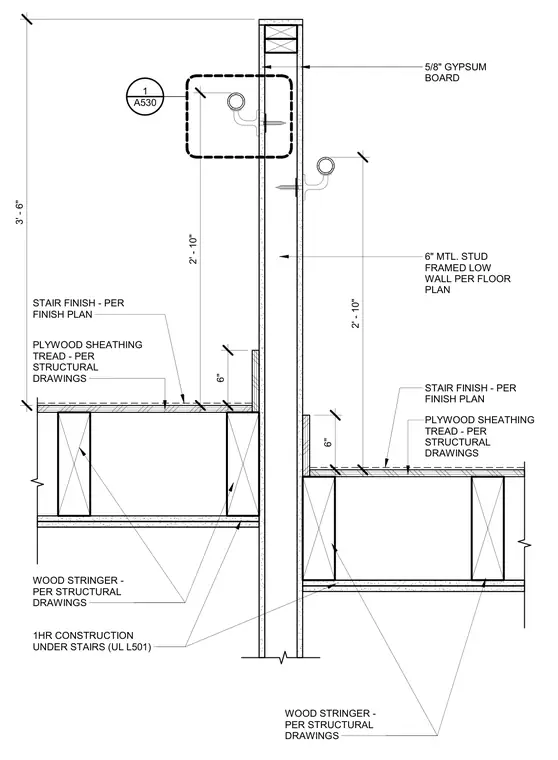
A wall-mounted handrail is anchored to a six-inch metal stud framed low wall using fasteners embedded into the framing. The partition is finished with five-eighths-inch gypsum board on each side, providing a one-hour fire-rated construction under the stairs per UL L501. Wood stringers support the stair treads, which are constructed from plywood sheathing and finished per the finish plan. Vertical dimensions establish the handrail height at two feet ten inches above the stair tread, with a total vertical span of three feet six inches.
2' - 10" 2' - 10" WOOD STRINGER - PER STRUCTURAL DRAWINGS PLYWOOD SHEATHING TREAD - PER STRUCTURAL DRAWINGS STAIR FINISH - PER FINISH PLAN 6" MTL. STUD FRAMED LOW WALL PER FLOOR PLAN WOOD STRINGER - PER STRUCTURAL DRAWINGS A530 1 PLYWOOD SHEATHING TREAD - PER STRUCTURAL DRAWINGS STAIR FINISH - PER FINISH PLAN 5/8" GYPSUM BOARD 3' - 6" 1HR CONSTRUCTION UNDER STAIRS (UL L501) 6" 6"
Members view this detail in full resolution, download the CAD files (SVG, PDF), and can adapt it in the built-in CAD editor — export DXF, DWG, or PDF.
Start membership