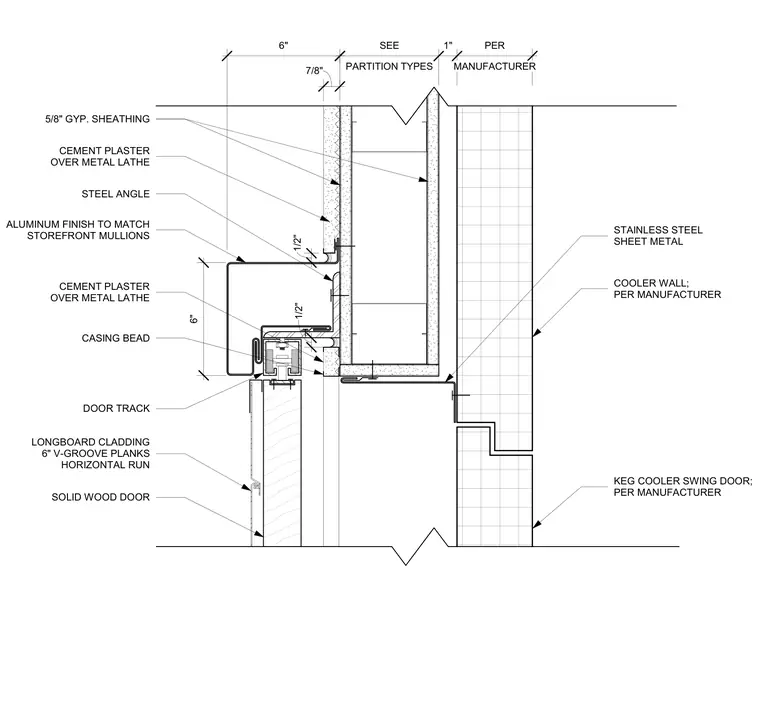
A solid wood door hangs from an overhead door track housed within an aluminum casing finished to match storefront mullions. The header assembly is framed with a steel angle and cased with cement plaster over metal lath over 5/8-inch gypsum sheathing. Exterior surfaces feature Longboard cladding with 6-inch horizontal V-groove planks. The adjacent keg cooler wall transitions with a stainless steel sheet metal flashing and is constructed per manufacturer specifications.
STAINLESS STEEL SHEET METAL 5/8" GYP. SHEATHING COOLER WALL; PER MANUFACTURER SOLID WOOD DOOR ALUMINUM FINISH TO MATCH STOREFRONT MULLIONS CEMENT PLASTER OVER METAL LATHE KEG COOLER SWING DOOR; PER MANUFACTURER STEEL ANGLE 6" CASING BEAD CEMENT PLASTER OVER METAL LATHE DOOR TRACK LONGBOARD CLADDING 6" V-GROOVE PLANKS HORIZONTAL RUN 1/2" 1/2" PARTITION TYPES SEE 1" MANUFACTURER PER 6" 7/8"
Members view this detail in full resolution, download the CAD files (SVG, PDF), and can adapt it in the built-in CAD editor — export DXF, DWG, or PDF.
Start membership