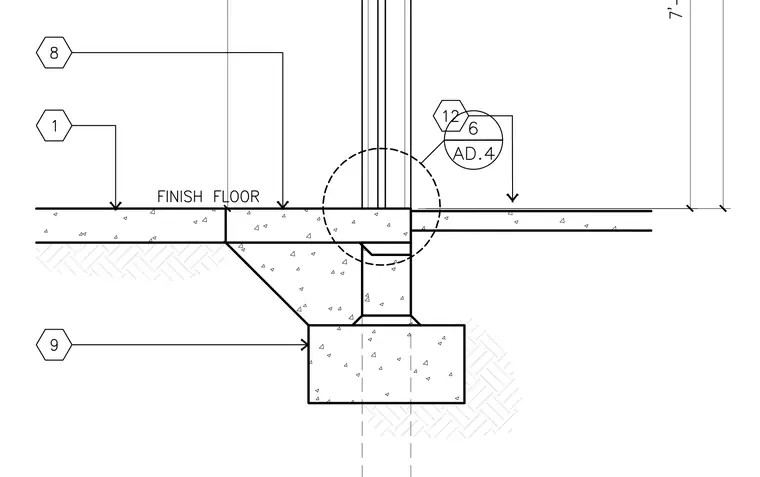
A concrete foundation wall supports a floor assembly transitioning across finish floor levels. A concrete slab-on-grade rests on compacted fill adjacent to the foundation stem wall. Vertical partitions or glazing elements align with the wall junction above the floor level. Dimension lines and detail callout bubbles reference adjacent construction sheets.
Members view this detail in full resolution, download the CAD files (SVG, PDF), and can adapt it in the built-in CAD editor — export DXF, DWG, or PDF.
Start membership