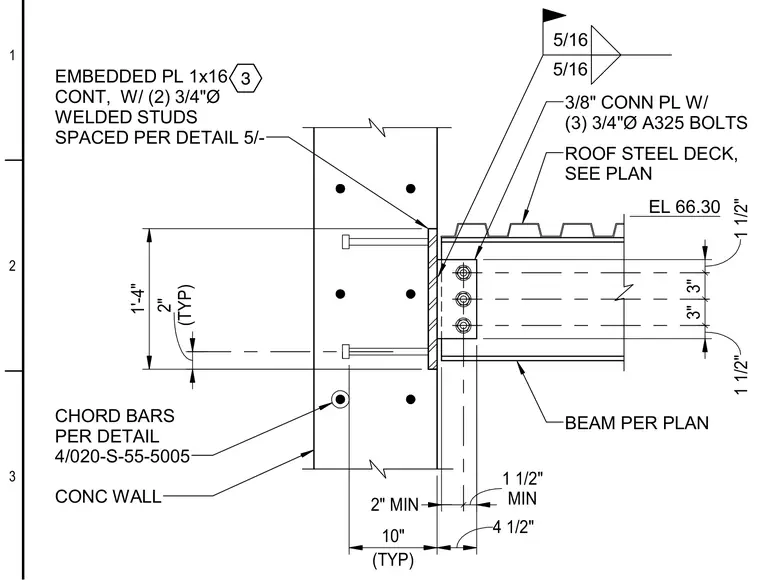
A continuous one-inch by sixteen-inch embedded steel plate with two three-quarter-inch diameter welded studs is cast into the concrete wall at elevation 66.30. A three-eighths-inch connection plate is welded to the embed plate with five-sixteenths-inch fillet welds on both sides. The roof steel beam is bolted to the connection plate using three three-quarter-inch diameter A325 bolts spaced at three inches vertically. Chord bars are provided within the concrete wall per detail 4/020-S-55-5005.
5/16 5/16 3/8" CONN PL W/ (3) 3/4"Ø A325 BOLTS BEAM PER PLAN 1 1/2" 3" 3" 1 1/2" 2" MIN MIN 1 1/2" (TYP) 10" 4 1/2" 1'-4" EMBEDDED PL 1x16 CONT, W/ (2) 3/4"Ø WELDED STUDS SPACED PER DETAIL 5/- (TYP) 2" CONC WALL 3 ROOF STEEL DECK, SEE PLAN EL 66.30 CHORD BARS PER DETAIL 4/020-S-55-5005 3 2 1
Members view this detail in full resolution, download the CAD files (SVG, PDF), and can adapt it in the built-in CAD editor — export DXF, DWG, or PDF.
Start membership