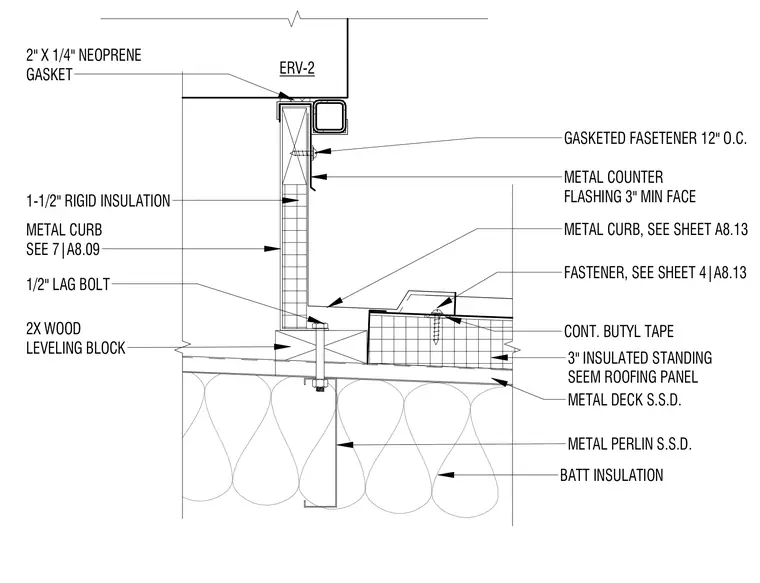
The assembly is supported by a metal purlin and metal deck with batt insulation below. A two-inch by one-quarter-inch neoprene gasket and two-inch wood leveling block sit beneath the metal curb, secured with a one-half-inch lag bolt. The metal curb is insulated with one-and-one-half-inch rigid insulation and receives a metal counter flashing fastened with gasketed fasteners at twelve inches on center. The adjacent roof consists of a three-inch insulated standing seam roofing panel bedded on continuous butyl tape.
2" X 1/4" NEOPRENE GASKET METAL DECK S.S.D. METAL PERLIN S.S.D. 3" INSULATED STANDING SEEM ROOFING PANEL 2X WOOD LEVELING BLOCK METAL CURB SEE 7|A8.09 1-1/2" RIGID INSULATION ERV-2 1/2" LAG BOLT BATT INSULATION METAL CURB, SEE SHEET A8.13 METAL COUNTER FLASHING 3" MIN FACE FASTENER, SEE SHEET 4|A8.13 CONT. BUTYL TAPE GASKETED FASETENER 12" O.C.
Members view this detail in full resolution, download the CAD files (SVG, PDF), and can adapt it in the built-in CAD editor — export DXF, DWG, or PDF.
Start membership