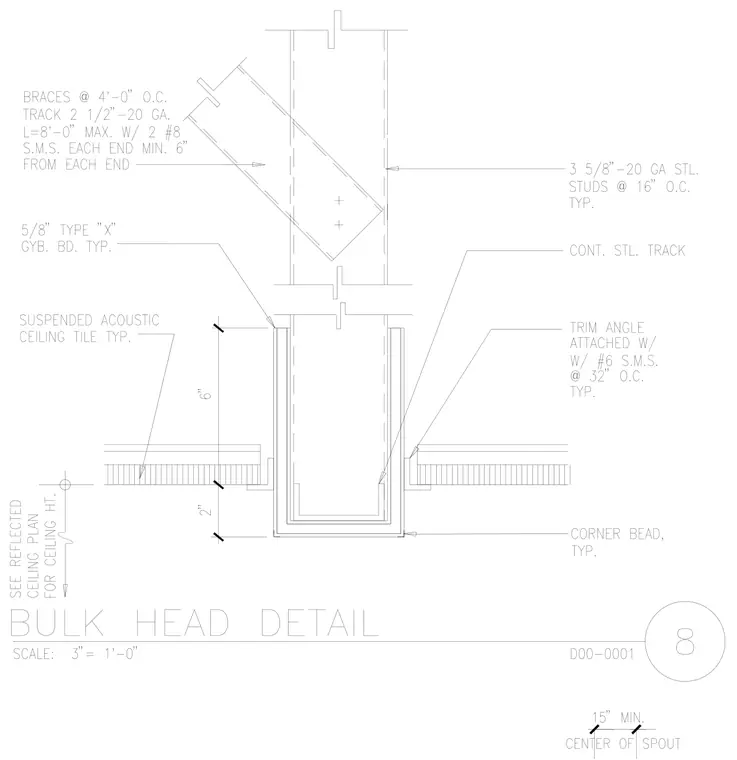
A suspended gypsum board bulkhead is constructed using continuous steel track and three-and-five-eighths-inch twenty-gauge steel studs spaced at sixteen inches on center typical. The bulkhead finish consists of five-eighths-inch Type X gypsum board on both sides with corner beads typically installed at exterior corners. Braces formed from two-and-one-half-inch twenty-gauge track span at four feet on center with a maximum length of eight feet, secured with two number eight sheet metal screws at each end a minimum of six inches from each end. A trim angle is attached using number six sheet metal screws at thirty-two inches on center typical, coordinating with a suspended acoustic ceiling tile system.
Members view this detail in full resolution, download the CAD files (SVG, PDF), and can adapt it in the built-in CAD editor — export DXF, DWG, or PDF.
Start membership