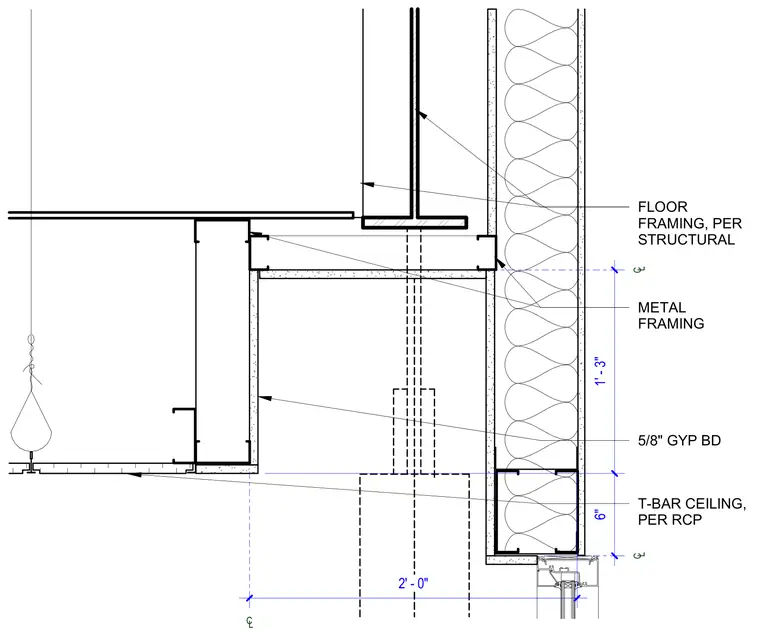
A suspended metal framing system supports five-eighths inch gypsum board to form a ceiling cove detail adjacent to an exterior wall assembly. Floor framing above ties into metal stud framing per structural drawings, with an adjacent T-bar acoustic ceiling located per reflected ceiling plans. Vertical clearances are dimensioned at six inches for the ceiling drop and one foot three inches to the upper framing reference.
C L 2' - 0" C L C L 6" 1' - 3" T-BAR CEILING, PER RCP 5/8" GYP BD METAL FRAMING FLOOR FRAMING, PER STRUCTURAL
Members view this detail in full resolution, download the CAD files (SVG, PDF), and can adapt it in the built-in CAD editor — export DXF, DWG, or PDF.
Start membership