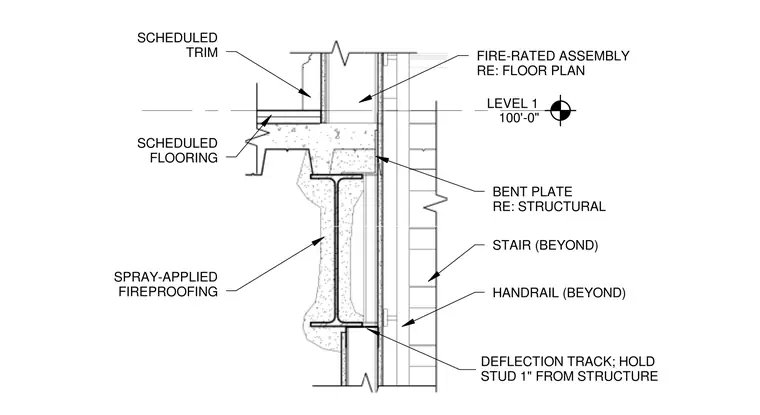
A fire-rated wall assembly terminates at a concrete floor slab located at Level 1, featuring scheduled flooring and scheduled trim. A deflection track secures the cold-formed steel stud framing with a one-inch hold from the primary structure. A bent plate links the assembly per structural drawings. Spray-applied fireproofing coats the structural steel framing below the slab. A stair and handrail appear in the background beyond the partition.
LEVEL 1 100'-0" SPRAY-APPLIED FIREPROOFING HANDRAIL (BEYOND) STAIR (BEYOND) DEFLECTION TRACK; HOLD STUD 1" FROM STRUCTURE BENT PLATE RE: STRUCTURAL FIRE-RATED ASSEMBLY RE: FLOOR PLAN SCHEDULED FLOORING SCHEDULED TRIM
Members view this detail in full resolution, download the CAD files (SVG, PDF), and can adapt it in the built-in CAD editor — export DXF, DWG, or PDF.
Start membership