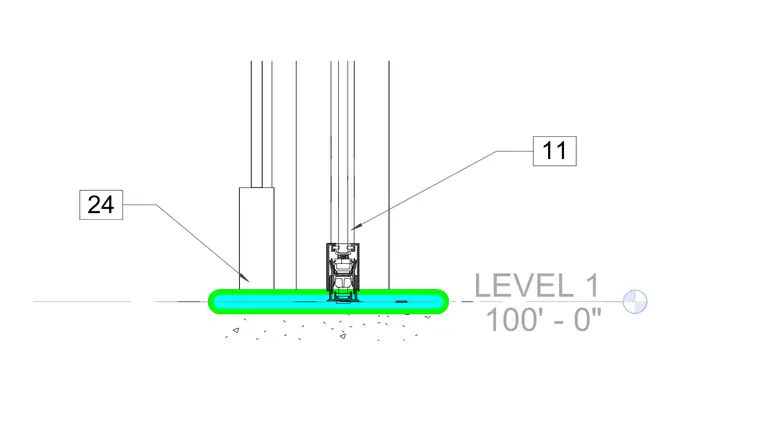
A cube glazing system sill rests directly on the Level 1 structural floor slab at elevation 100 feet zero inches. The aluminum framing profile anchors to the slab edge with the glass pane seated within the sill framing channel.
Members view this detail in full resolution, download the CAD files (SVG, PDF), and can adapt it in the built-in CAD editor — export DXF, DWG, or PDF.
Start membership