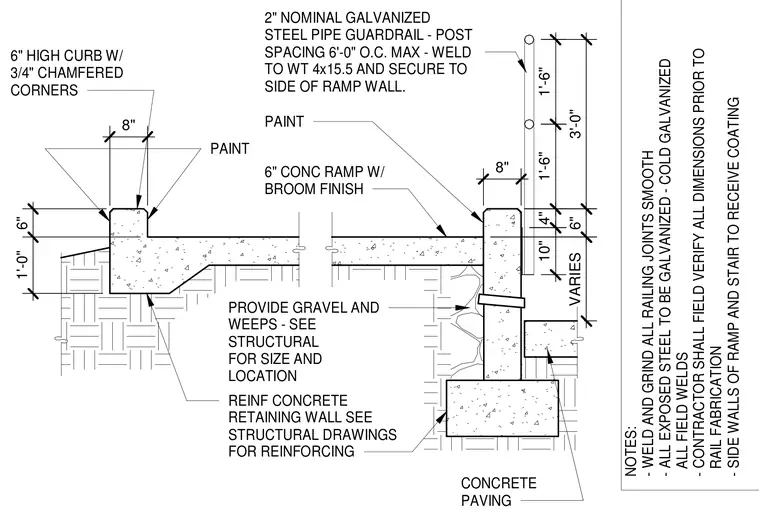
A six-inch concrete slab with a broom finish is supported by reinforced concrete retaining walls and a gravel sub-base with weeps. A two-inch nominal galvanized steel pipe guardrail with a maximum post spacing of six feet on center is welded to a WT 4x15.5 structural tee and secured to the side of the ramp wall. The retaining walls include a six-inch high curb with three-quarter-inch chamfered corners, and all exposed steel is to be galvanized with cold-galvanized field welds. Side walls of the ramp and stair receive a protective coating, and all railing joints are welded and ground smooth.
CONCRETE PAVING PROVIDE GRAVEL AND WEEPS - SEE STRUCTURAL FOR SIZE AND LOCATION 6" CONC RAMP W/ BROOM FINISH PAINT REINF CONCRETE RETAINING WALL SEE STRUCTURAL DRAWINGS FOR REINFORCING NOTES: - WELD AND GRIND ALL RAILING JOINTS SMOOTH - ALL EXPOSED STEEL TO BE GALVANIZED - COLD GALVANIZED ALL FIELD WELDS - CONTRACTOR SHALL FIELD VERIFY ALL DIMENSIONS PRIOR TO RAIL FABRICATION - SIDE WALLS OF RAMP AND STAIR TO RECEIVE COATING 6" 8" 4" 10" 3'-0" 1'-6" 1'-6" 2" NOMINAL GALVANIZED STEEL PIPE GUARDRAIL - POST SPACING 6'-0" O.C. MAX - WELD TO WT 4x15.5 AND SECURE TO SIDE OF RAMP WALL. VARIES PAINT 6" HIGH CURB W/ 3/4" CHAMFERED CORNERS 8" 6" 1'-0"
Members view this detail in full resolution, download the CAD files (SVG, PDF), and can adapt it in the built-in CAD editor — export DXF, DWG, or PDF.
Start membership