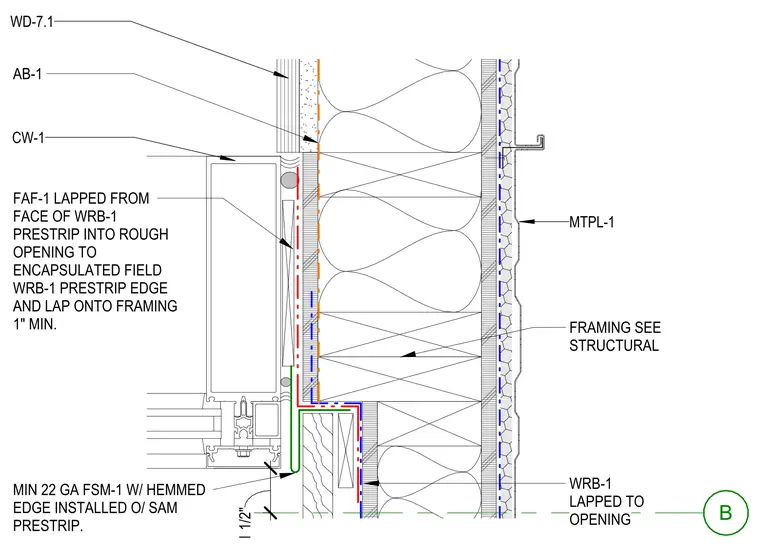
The curtain wall frame mounts against the rough opening, utilizing minimum 22 gauge flashing and a surface-applied membrane prestrip at the perimeter. The weather-resistive barrier laps from the wall face into the rough opening to encapsulate the field, maintaining a minimum 1-inch lap onto the framing. Metal panels supported by framing sized per structural drawings form the exterior finish. The flashing incorporates a hemmed edge installed over the self-adhered membrane prestrip to ensure a continuous moisture barrier at the opening.
Members view this detail in full resolution, download the CAD files (SVG, PDF), and can adapt it in the built-in CAD editor — export DXF, DWG, or PDF.
Start membership