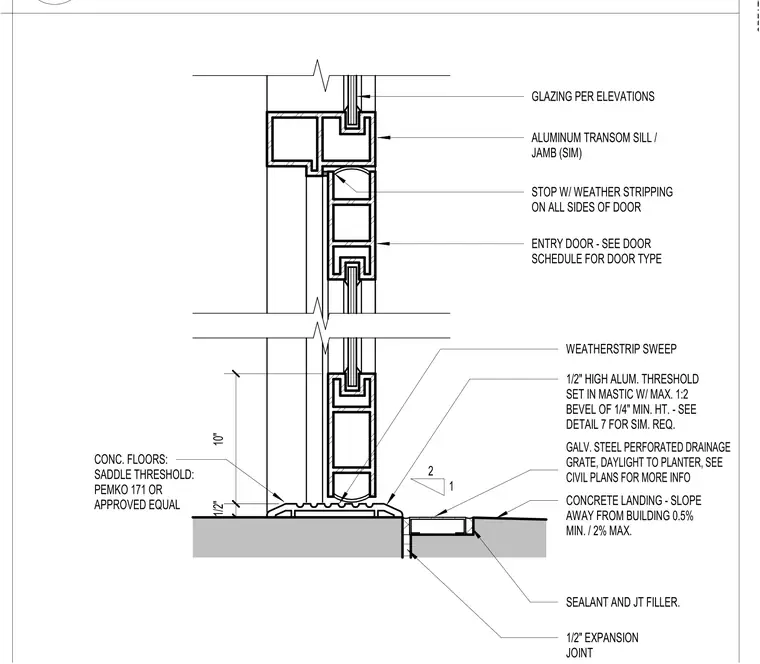
The entry door assembly utilizes an aluminum transom sill and jamb with weatherstripping applied to all sides of the door. A Pemko 171 or equivalent half-inch high aluminum saddle threshold is set in mastic at the base, featuring a maximum one-to-two bevel with a quarter-inch minimum height. A weatherstrip sweep is installed at the bottom of the door leaf. Exterior to the threshold, a ten-inch galvanized steel perforated drainage grate is set into the concrete landing, which is sloped away from the building at a minimum of one-half percent and a maximum of two percent. The concrete landing is separated from the building structure by a half-inch expansion joint filled with sealant and joint filler, with the drainage grate daylighting to an adjacent planter.
GLAZING PER ELEVATIONS ALUMINUM TRANSOM SILL / JAMB (SIM) STOP W/ WEATHER STRIPPING ON ALL SIDES OF DOOR ENTRY DOOR - SEE DOOR SCHEDULE FOR DOOR TYPE WEATHERSTRIP SWEEP CONC. FLOORS: SADDLE THRESHOLD: PEMKO 171 OR 1/2" HIGH ALUM. THRESHOLD SET IN MASTIC W/ MAX. 1:2 BEVEL OF 1/4" MIN. HT. - SEE DETAIL 7 FOR SIM. REQ. 10" GALV. STEEL PERFORATED DRAINAGE GRATE, DAYLIGHT TO PLANTER, SEE CIVIL PLANS FOR MORE INFO 2 1 GREATER THAN 24"
Members view this detail in full resolution, download the CAD files (SVG, PDF), and can adapt it in the built-in CAD editor — export DXF, DWG, or PDF.
Start membership