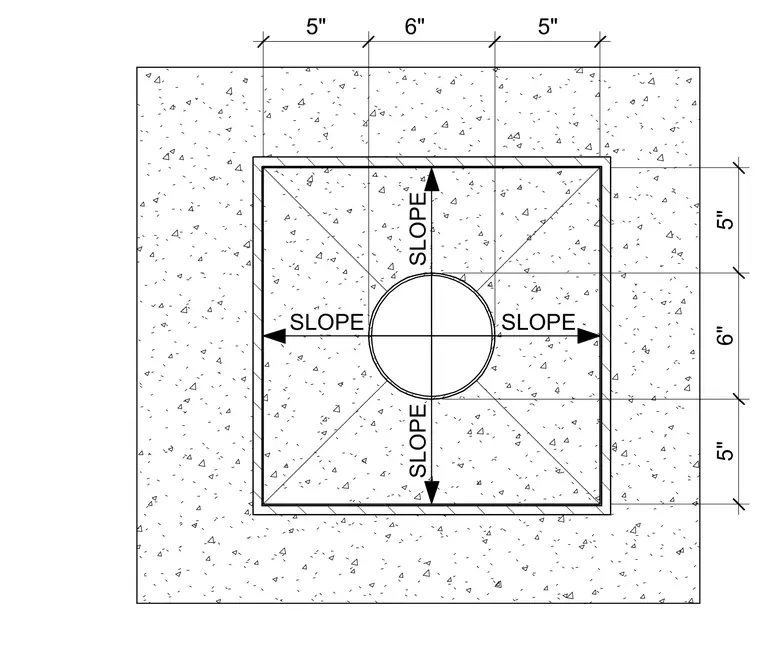
A cast-in-place concrete drainage basin plan detail with exterior dimensions of five inches, six inches, and five inches in both orthogonal directions. Four diagonal slope lines radiate outward from the central circular drain toward the square perimeter walls. Concrete hatch patterns fill the surrounding paving assembly.
Members view this detail in full resolution, download the CAD files (SVG, PDF), and can adapt it in the built-in CAD editor — export DXF, DWG, or PDF.
Start membership