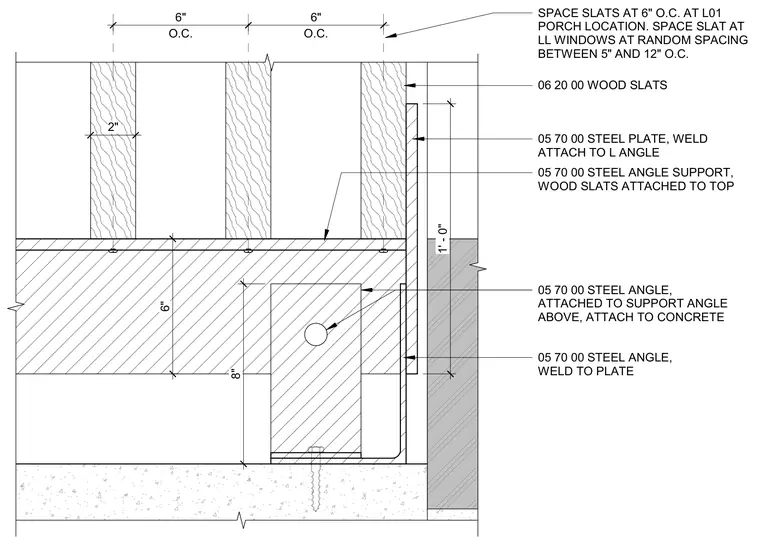
Two-inch wood slats are attached to the top of a steel angle support spaced at six inches on center at the L01 porch location, with random spacing between five and twelve inches on center at lower-level windows. The steel angle support is fastened to an underlying steel angle attached to the concrete via a concrete anchor. A steel plate is welded to the support angle and extends downward along the face of the concrete substrate.
06 20 00 WOOD SLATS 05 70 00 STEEL PLATE, WELD ATTACH TO L ANGLE 05 70 00 STEEL ANGLE SUPPORT, WOOD SLATS ATTACHED TO TOP 05 70 00 STEEL ANGLE, ATTACHED TO SUPPORT ANGLE ABOVE, ATTACH TO CONCRETE 05 70 00 STEEL ANGLE, WELD TO PLATE 6" 8" 1' - 0" SPACE SLATS AT 6" O.C. AT L01 PORCH LOCATION. SPACE SLAT AT LL WINDOWS AT RANDOM SPACING BETWEEN 5" AND 12" O.C. O.C. 6" O.C. 6" 2"
Members view this detail in full resolution, download the CAD files (SVG, PDF), and can adapt it in the built-in CAD editor — export DXF, DWG, or PDF.
Start membership