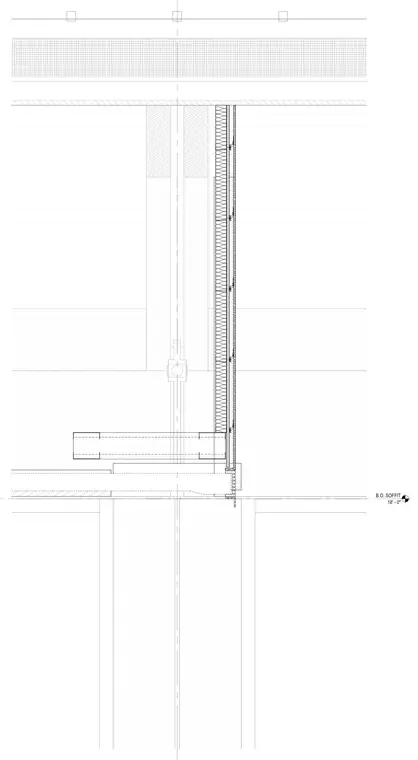
The bottom of soffit condition at an exterior wall assembly is positioned at an elevation of eighteen feet and zero inches. The vertical wall construction includes exterior cladding, insulation layers, and structural backing elements meeting the horizontal soffit framing below. Interior ceiling framing meets the exterior wall assembly at the soffit line.
B.O. SOFFIT 18' - 0"
Members view this detail in full resolution, download the CAD files (SVG, PDF), and can adapt it in the built-in CAD editor — export DXF, DWG, or PDF.
Start membership