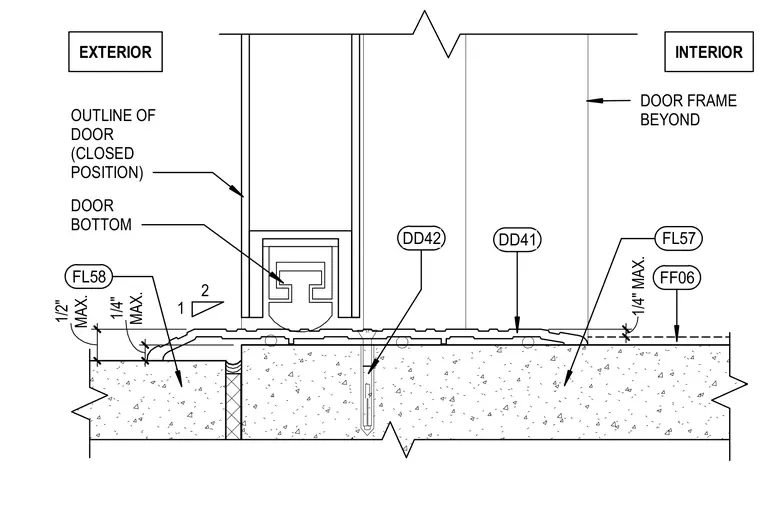
An exterior door threshold assembly interfaces between an exterior concrete slab and an interior floor finish over a concrete substrate. The door bottom in the closed position meets a threshold plate secured with concrete anchors. Maximum clearances of one-quarter inch and one-half inch regulate the transition heights between the exterior and interior finished floor levels.
DOOR FRAME BEYOND EXTERIOR INTERIOR DOOR BOTTOM OUTLINE OF DOOR (CLOSED POSITION) 1 2 DD42 DD41 MAX. 1/4" FL58 FL57 FF06 MAX. 1/2" 1/4" MAX.
Members view this detail in full resolution, download the CAD files (SVG, PDF), and can adapt it in the built-in CAD editor — export DXF, DWG, or PDF.
Start membership