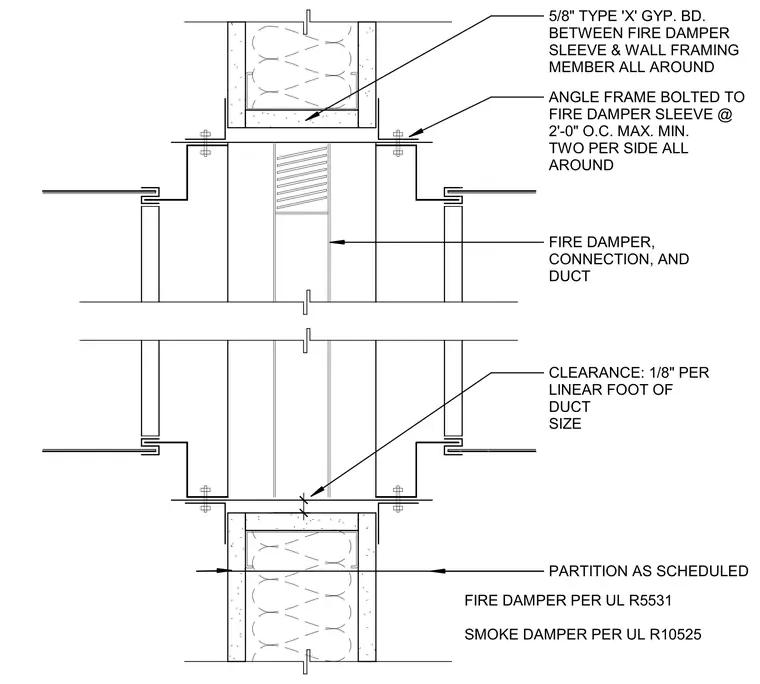
A fire smoke damper and smoke damper complying with UL R5531 and UL R10525 are installed within a scheduled partition wall. An angle frame is bolted to the fire damper sleeve at a maximum spacing of two feet on center, with a minimum of two bolts per side all around. A clearance of one-eighth inch per linear foot of duct size is maintained. A five-eighths inch Type X gypsum board is installed between the fire damper sleeve and the wall framing member all around.
PARTITION AS SCHEDULED FIRE DAMPER PER UL R5531 SMOKE DAMPER PER UL R10525 ANGLE FRAME BOLTED TO FIRE DAMPER SLEEVE @ 2'-0" O.C. MAX. MIN. TWO PER SIDE ALL AROUND FIRE DAMPER, CONNECTION, AND DUCT CLEARANCE: 1/8" PER LINEAR FOOT OF DUCT SIZE 5/8" TYPE 'X' GYP. BD. BETWEEN FIRE DAMPER SLEEVE & WALL FRAMING MEMBER ALL AROUND .
Members view this detail in full resolution, download the CAD files (SVG, PDF), and can adapt it in the built-in CAD editor — export DXF, DWG, or PDF.
Start membership