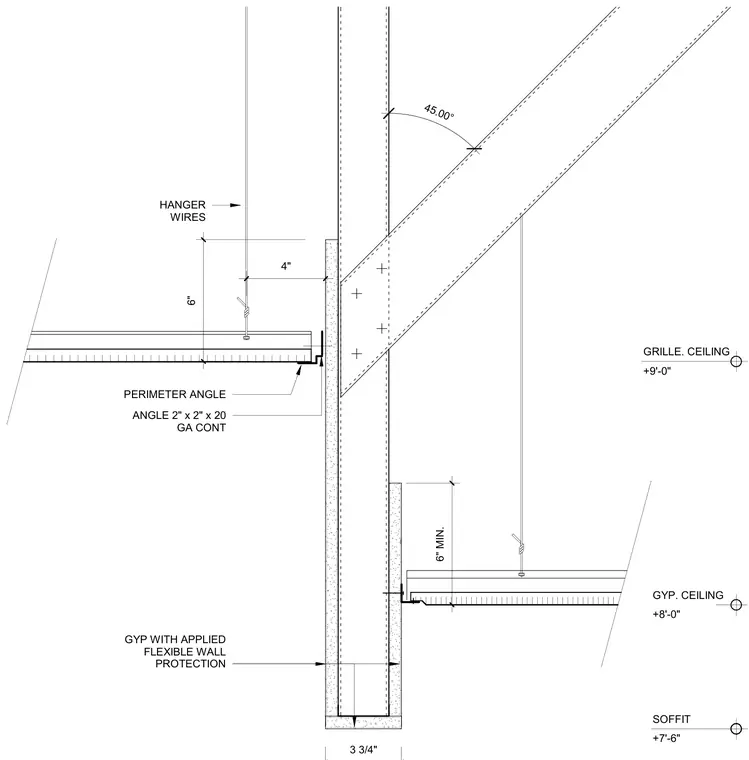
A ceiling transition at a gypsum wall features applied flexible wall protection. The assembly includes a continuous 2x2 inch 20-gauge steel perimeter angle supporting gypsum ceilings at varying heights, suspended by hanger wires. The wall construction includes a 3-3/4 inch framing dimension with gypsum board on both sides, terminating at a lower soffit at plus 7'-6", a gypsum ceiling at plus 8'-0", and a grille ceiling at plus 9'-0".
SOFFIT +7'-6" GYP. CEILING +8'-0" GRILLE. CEILING +9'-0" HANGER WIRES PERIMETER ANGLE ANGLE 2" x 2" x 20 GA CONT 6" MIN. GYP WITH APPLIED FLEXIBLE WALL PROTECTION 6" 3 3/4" 4" 45.00°
Members view this detail in full resolution, download the CAD files (SVG, PDF), and can adapt it in the built-in CAD editor — export DXF, DWG, or PDF.
Start membership