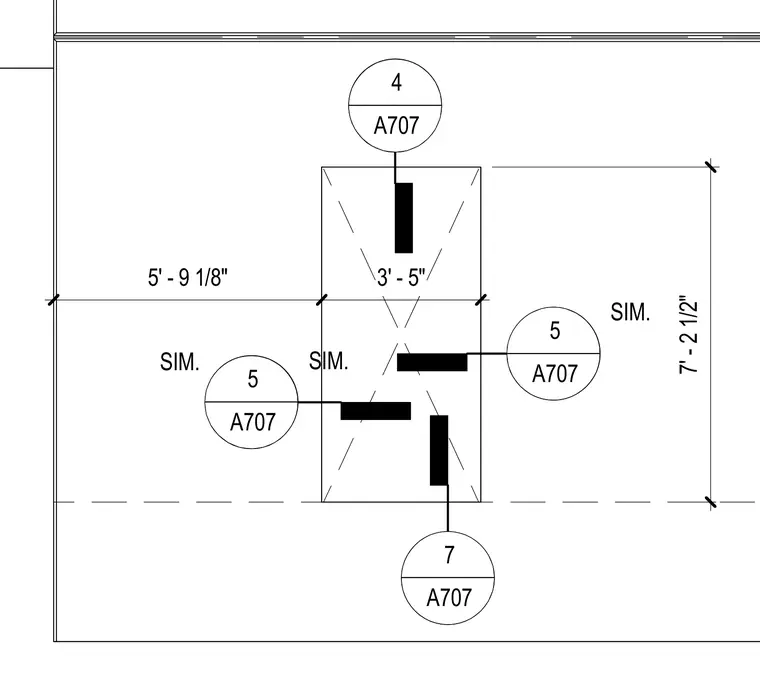
Architectural plan detail showing dimensional layout with reference bubbles pointing to sheet A707. Horizontal and vertical dimensions establish positioning across the referenced elements. Similar layout markers indicate symmetrical conditions.
4 A707 __________ 5 A707 SIM. __________ 5 A707 SIM. __________ SIM. 7 A707 __________ 5' - 9 1/8" 3' - 5" 7' - 2 1/2"
Members view this detail in full resolution, download the CAD files (SVG, PDF), and can adapt it in the built-in CAD editor — export DXF, DWG, or PDF.
Start membership