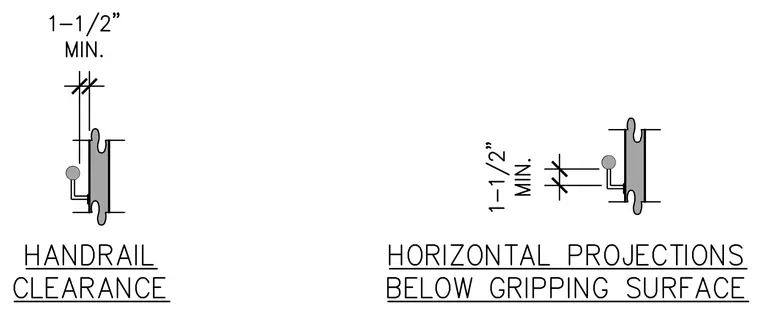
The handrail clearance detail specifies a minimum clearance of one and one-half inches between the gripping surface and the adjacent wall or obstruction. The horizontal projections detail regulates elements located below the gripping surface, maintaining the same minimum one and one-half inch clearance from the bracket attachment.
Members view this detail in full resolution, download the CAD files (SVG, PDF), and can adapt it in the built-in CAD editor — export DXF, DWG, or PDF.
Start membership