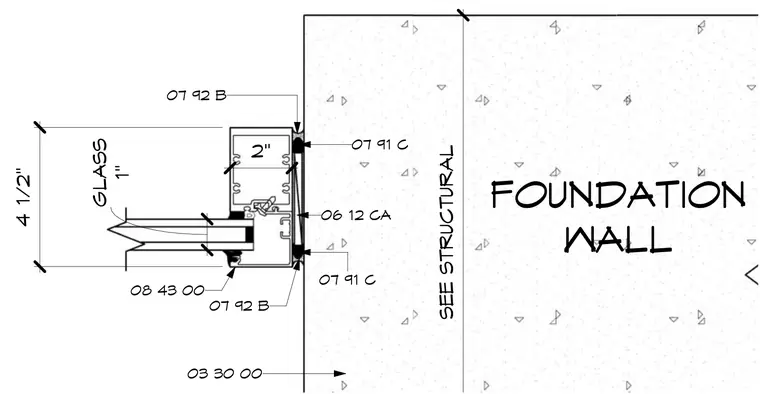
A 4-1/2 inch tall storefront framing sill is secured adjacent to a concrete foundation wall. A 1-inch insulated glass unit is set into the framing assembly, which is sealed at the perimeter joints with specified elastomeric sealant and backing materials. The overall profile measures 2 inches in depth, with anchorage and interface requirements coordinated per structural drawings.
4 1/2" 07 92 B 08 43 00 07 92 B GLASS 1" 2" 03 30 00 SEE STRUCTURAL 07 91 C 06 12 CA 07 91 C FOUNDATION WALL
Members view this detail in full resolution, download the CAD files (SVG, PDF), and can adapt it in the built-in CAD editor — export DXF, DWG, or PDF.
Start membership