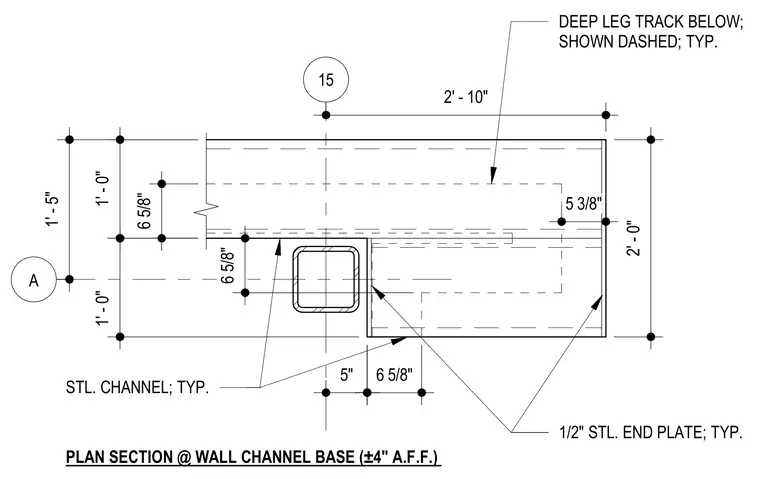
A typical steel channel connects to a half-inch steel end plate at the base wall assembly. A deep leg track is positioned below and shown with hidden dashed lines. The assembly aligns with a structural column grid intersection at grid lines A and 15, positioned four inches above finished floor level.
15 A 2' - 10" 1/2" STL. END PLATE; TYP. STL. CHANNEL; TYP. PLAN SECTION @ WALL CHANNEL BASE (±4" A.F.F.) 6 5/8" 1' - 0" 5 3/8" 1' - 0" 6 5/8" 5" 6 5/8" 1' - 5" 2' - 0" DEEP LEG TRACK BELOW; SHOWN DASHED; TYP.
Members view this detail in full resolution, download the CAD files (SVG, PDF), and can adapt it in the built-in CAD editor — export DXF, DWG, or PDF.
Start membership