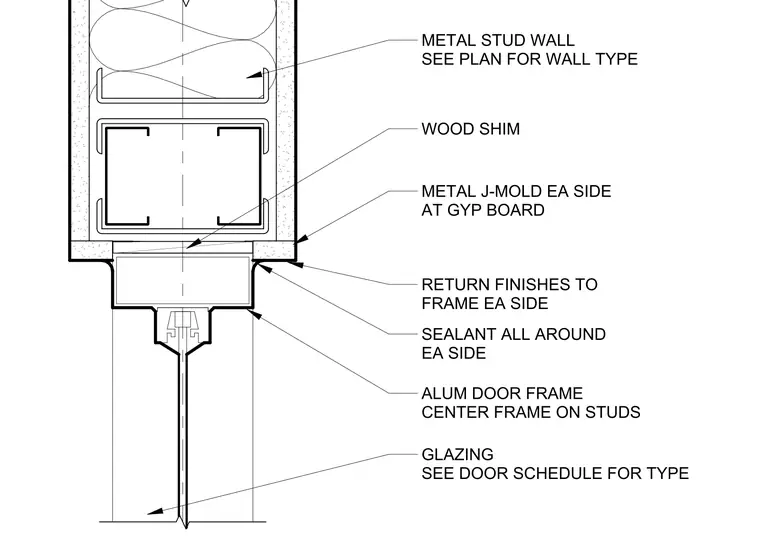
The aluminum door frame is centered on the metal stud wall, which is sized per the project wall type. Wood shims are placed between the metal stud and the aluminum frame for alignment. A metal J-mold is installed on each side of the frame at the gypsum board edge. Finishes are returned to the frame on each side, with sealant applied all around the frame perimeter. The glazing type is specified in the door schedule.
Members view this detail in full resolution, download the CAD files (SVG, PDF), and can adapt it in the built-in CAD editor — export DXF, DWG, or PDF.
Start membership