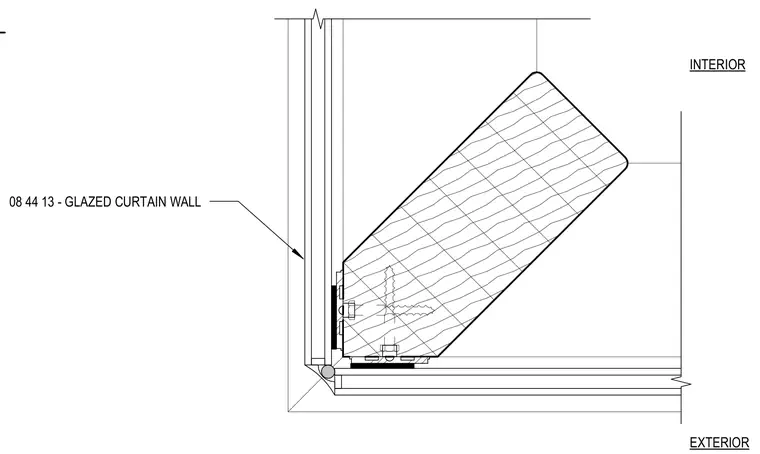
This plan detail shows a glazed curtain wall corner mullion assembly meeting an interior structural or blocking member. The extruded aluminum mullion profiles align at the building exterior to form the 90-degree corner joint. Gasket seals and internal fasteners secure the framing components. The interior backing element is fastened with countersunk screws.
Members view this detail in full resolution, download the CAD files (SVG, PDF), and can adapt it in the built-in CAD editor — export DXF, DWG, or PDF.
Start membership