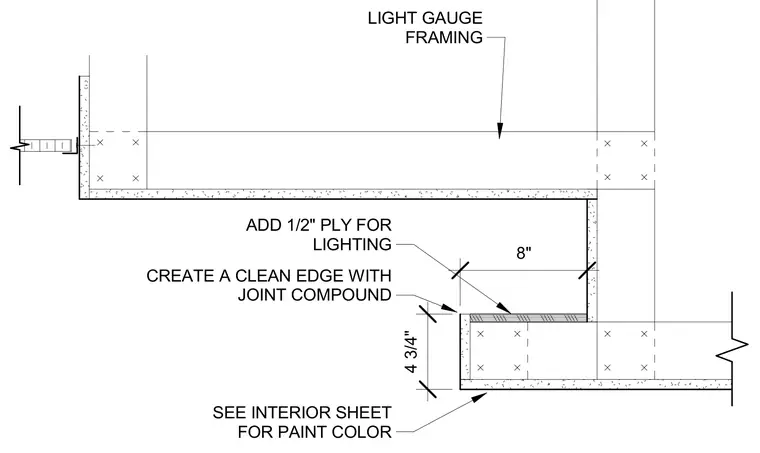
Light gauge steel framing supports the soffit assembly, incorporating an eight-inch vertical drop and a four-and-three-quarter-inch fascia. A one-half-inch plywood layer is added at the light trough for lighting support. All exposed edges are finished clean with joint compound over gypsum board, and paint colors are coordinated per interior finish sheets.
LIGHT GAUGE FRAMING CREATE A CLEAN EDGE WITH JOINT COMPOUND ADD 1/2" PLY FOR LIGHTING 4 3/4" SEE INTERIOR SHEET FOR PAINT COLOR 8"
Members view this detail in full resolution, download the CAD files (SVG, PDF), and can adapt it in the built-in CAD editor — export DXF, DWG, or PDF.
Start membership