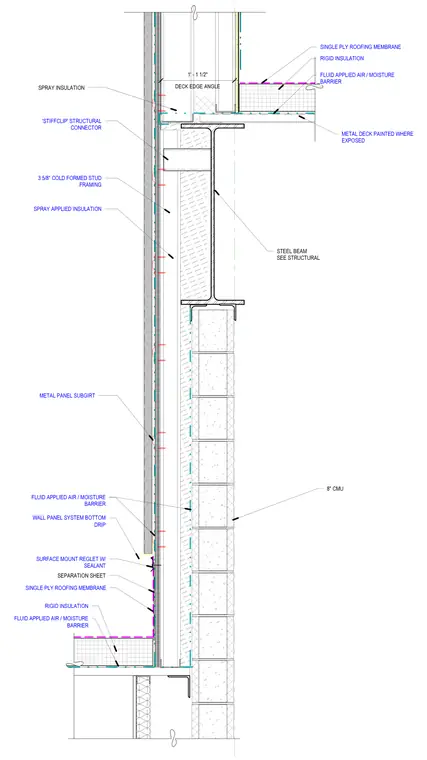
The assembly transitions from an 8-inch concrete masonry unit backup wall up to a structural steel beam supporting a metal deck and single-ply roofing membrane over rigid insulation. A deck edge angle ties the deck to the steel framing, while a fluid-applied air and moisture barrier continuous over the substrate protects the wall assembly. Cold-formed steel stud framing measuring 3-5/8 inches attaches to the structure via Stiffclip structural connectors and receives spray-applied insulation within the cavity. Externally, metal panel subgirts support a wall panel system that terminates above a surface-mounted reglet with sealant and a bottom drip edge. Below the transition, additional rigid insulation and a separation sheet tie into the lower roofing membrane.
SINGLE PLY ROOFING MEMBRANE RIGID INSULATION FLUID APPLIED AIR / MOISTURE BARRIER METAL DECK PAINTED WHERE EXPOSED STEEL BEAM SEE STRUCTURAL DECK EDGE ANGLE 1' - 1 1/2" 'STIFFCLIP' STRUCTURAL CONNECTOR 3 5/8" COLD FORMED STUD FRAMING SPRAY APPLIED INSULATION WALL PANEL SYSTEM BOTTOM DRIP SURFACE MOUNT REGLET W/ SEALANT SINGLE PLY ROOFING MEMBRANE RIGID INSULATION FLUID APPLIED AIR / MOISTURE BARRIER METAL PANEL SUBGIRT FLUID APPLIED AIR / MOISTURE BARRIER FLUID APPLIED AIR / MOISTURE BARRIER 8" CMU SPRAY INSULATION SEPARATION SHEET
Members view this detail in full resolution, download the CAD files (SVG, PDF), and can adapt it in the built-in CAD editor — export DXF, DWG, or PDF.
Start membership