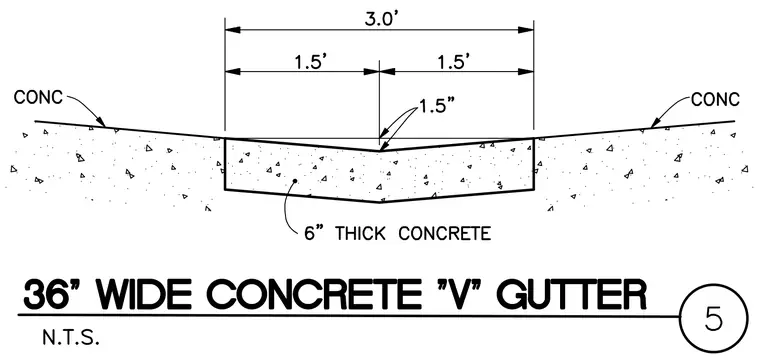
A 36-inch wide concrete V-gutter features a six-inch thick concrete profile with a central invert dropping 1.5 inches below the outer edges. The gutter spans 3.0 feet total width, divided into two 1.5-foot slopes meeting at the centerline. Adjoining concrete paving abuts the outer edges of the gutter assembly.
Members view this detail in full resolution, download the CAD files (SVG, PDF), and can adapt it in the built-in CAD editor — export DXF, DWG, or PDF.
Start membership