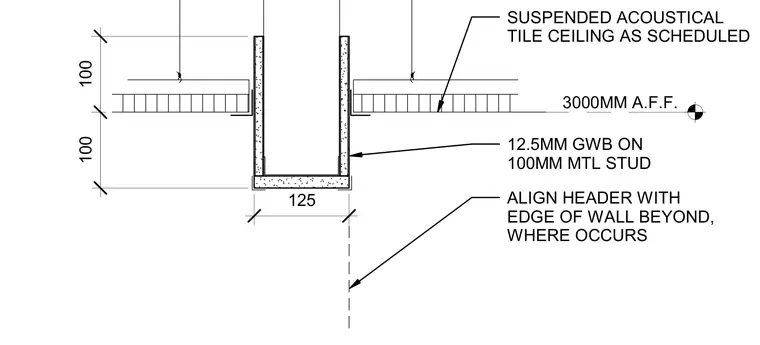
A drop header is framed with one hundred millimeter metal studs and finished with twelve and a half millimeter gypsum wallboard on each side. The header aligns with the edge of the wall below at a height of three thousand millimeters above finished floor. A suspended acoustical tile ceiling abuts the bulkhead on either side.
125 100 100 SUSPENDED ACOUSTICAL TILE CEILING AS SCHEDULED 12.5MM GWB ON 100MM MTL STUD ALIGN HEADER WITH EDGE OF WALL BEYOND, WHERE OCCURS 3000MM A.F.F.
Members view this detail in full resolution, download the CAD files (SVG, PDF), and can adapt it in the built-in CAD editor — export DXF, DWG, or PDF.
Start membership