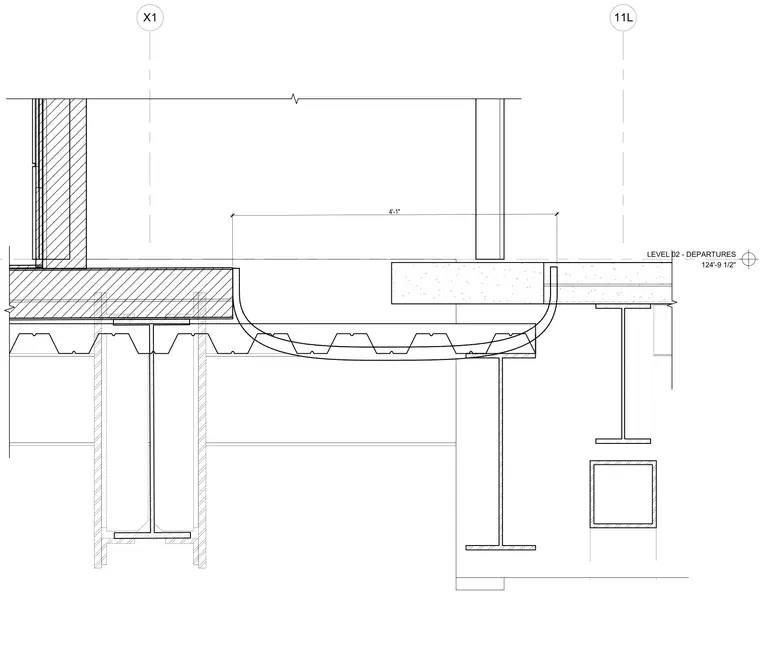
An architectural floor expansion joint detail bridging between adjacent floor assemblies at Level 02. The assembly spans a four-foot-one-inch gap between structural steel framing lines designated as grid X1 and grid 11L. A flexible trough spans beneath the joint opening to collect and drain any water infiltration between the structural bays.
Members view this detail in full resolution, download the CAD files (SVG, PDF), and can adapt it in the built-in CAD editor — export DXF, DWG, or PDF.
Start membership