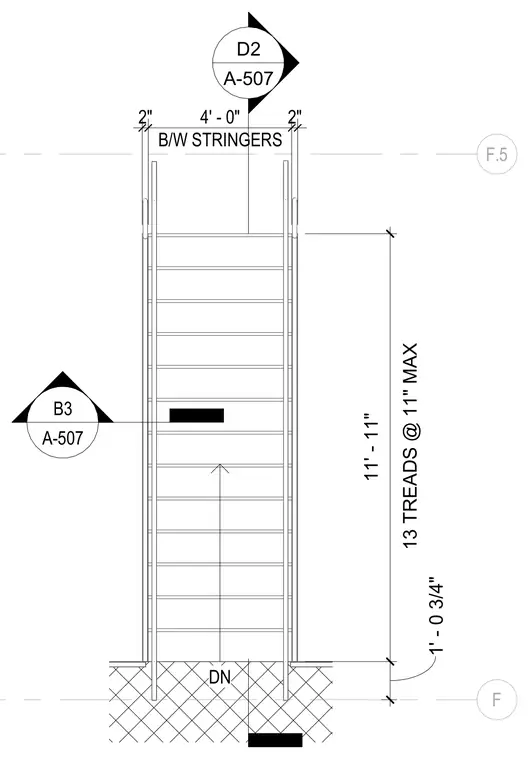
An enlarged stair plan features two stringers spaced at four feet zero inches on center with two-inch clearances. The layout incorporates thirteen treads at a maximum of eleven inches each, spanning an overall vertical dimension of eleven feet eleven inches. Additional dimensions include a one-foot zero-and-three-quarter-inch segment at the lower landing. Grid lines F and F.5 frame the assembly, along with detail reference markers for coordination.
DN F.5 F D2 A-507 2" B/W STRINGERS 4' - 0" 2" 13 TREADS @ 11" MAX 11' - 11" 1' - 0 3/4" B3 A-507
Members view this detail in full resolution, download the CAD files (SVG, PDF), and can adapt it in the built-in CAD editor — export DXF, DWG, or PDF.
Start membership