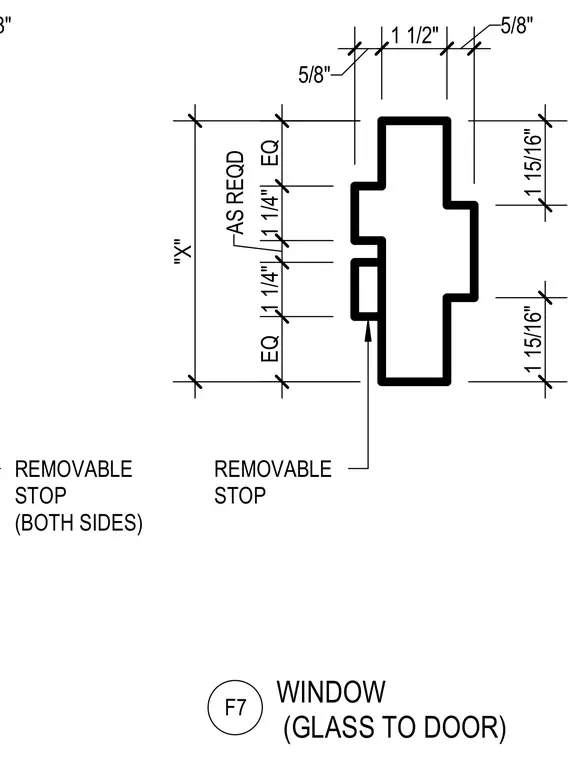
A specialized metal frame profile incorporates five-eighths inch removable stops on both sides to secure glazing adjacent to a door. Dimensioned segments dictate equal spacing alongside one-and-a-quarter inch and one-and-a-half inch vertical clearances. The profile depth includes one and fifteen-sixteenths inch symmetrical sections and variable width spans designated as required.
5/8" REMOVABLE STOP (BOTH SIDES) 1 15/16" EQ 1 1/4" AS REQD 1 1/4" EQ 5/8" 1 1/2" 5/8" REMOVABLE STOP 1 15/16" "X" F7 WINDOW (GLASS TO DOOR)
Members view this detail in full resolution, download the CAD files (SVG, PDF), and can adapt it in the built-in CAD editor — export DXF, DWG, or PDF.
Start membership