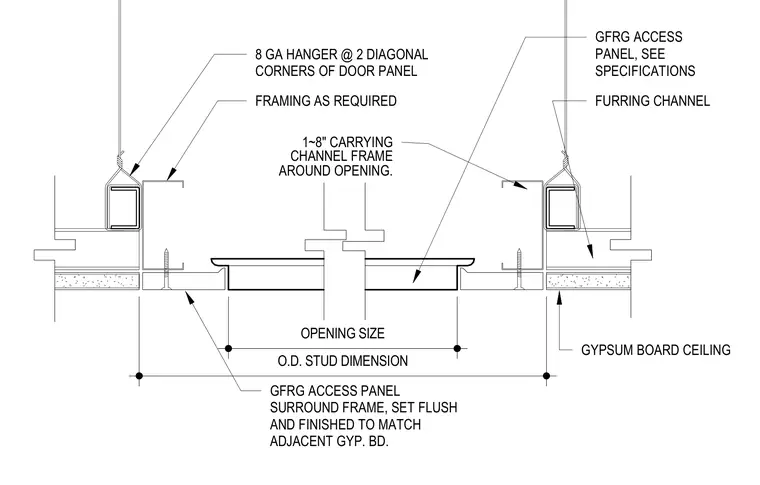
A glass fiber reinforced gypsum access panel is set flush and finished to match the adjacent gypsum board ceiling. The ceiling system consists of gypsum board fastened to furring channels and supported by carrying channels framed around the opening. Eight-gauge wire hangers secure the framing at two diagonal corners of the door panel. Additional framing is provided as required around the opening perimeter to accommodate the outside stud dimension.
FURRING CHANNEL GYPSUM BOARD CEILING 8 GA HANGER @ 2 DIAGONAL CORNERS OF DOOR PANEL FRAMING AS REQUIRED 1~8" CARRYING CHANNEL FRAME GFRG ACCESS PANEL, SEE SPECIFICATIONS AROUND OPENING. GFRG ACCESS PANEL SURROUND FRAME, SET FLUSH AND FINISHED TO MATCH ADJACENT GYP. BD. OPENING SIZE O.D. STUD DIMENSION
Members view this detail in full resolution, download the CAD files (SVG, PDF), and can adapt it in the built-in CAD editor — export DXF, DWG, or PDF.
Start membership