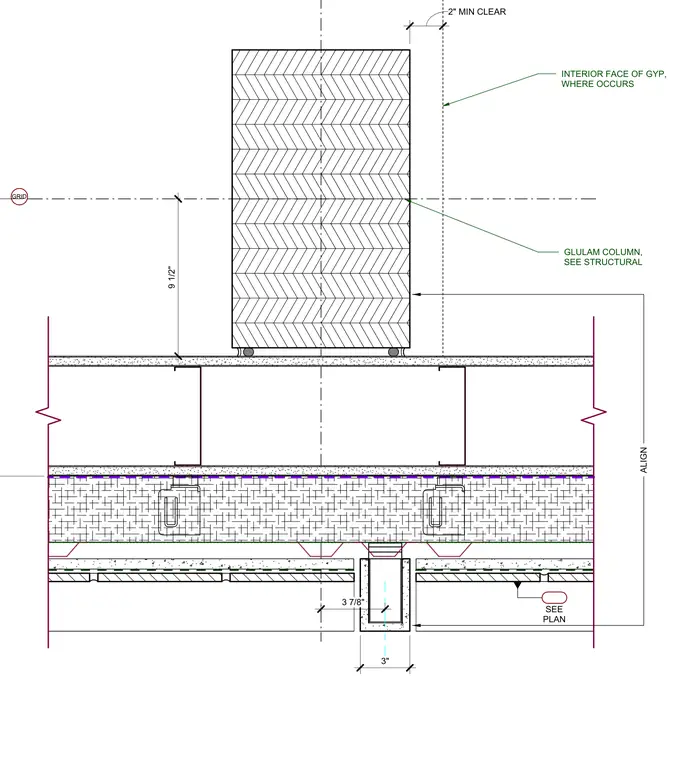
A glued-laminated timber column aligns with the structural grid, maintaining a nine-and-a-half-inch offset to the interior gypsum board finish where applicable. A two-inch minimum clearance is maintained at the column edge. Framing dimensions and alignments are coordinated per structural and architectural plans.
INTERIOR FACE OF GYP, WHERE OCCURS GLULAM COLUMN, SEE STRUCTURAL GRID SEE PLAN 9 1/2" 3" ALIGN 2" MIN CLEAR 3 7/8"
Members view this detail in full resolution, download the CAD files (SVG, PDF), and can adapt it in the built-in CAD editor — export DXF, DWG, or PDF.
Start membership