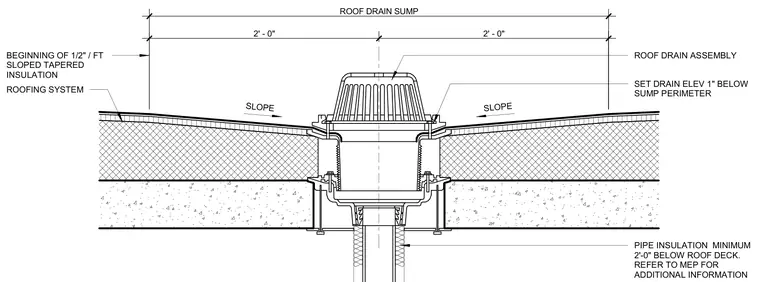
A roof drain assembly is centered within a four-foot wide roof drain sump, with the drain elevation set one inch below the sump perimeter. Tapered insulation slopes toward the drain at one-half inch per foot under the roofing system. Pipe insulation extends a minimum of two feet below the roof deck, with mechanical coordination required per MEP drawings.
ROOF DRAIN ASSEMBLY SLOPE PIPE INSULATION MINIMUM 2'-0" BELOW ROOF DECK. REFER TO MEP FOR ADDITIONAL INFORMATION SET DRAIN ELEV 1" BELOW SUMP PERIMETER BEGINNING OF 1/2" / FT SLOPED TAPERED INSULATION ROOFING SYSTEM SLOPE ROOF DRAIN SUMP 2' - 0" 2' - 0"
Members view this detail in full resolution, download the CAD files (SVG, PDF), and can adapt it in the built-in CAD editor — export DXF, DWG, or PDF.
Start membership