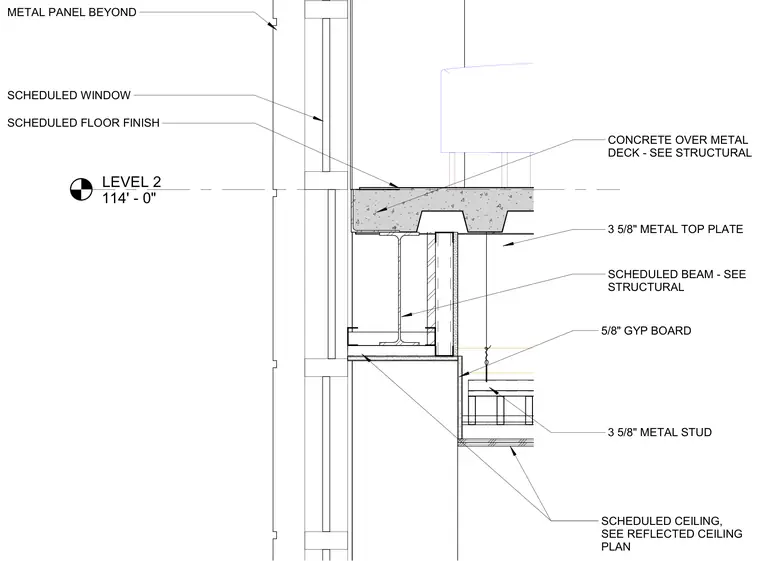
An exterior wall section at the level two floor transition consists of a concrete slab over metal deck bearing on a scheduled structural steel beam. The exterior facade features metal panels beyond and a scheduled window assembly aligned with the floor edge. Below the slab, cold-formed metal framing includes three and five-eighths inch metal studs with a top plate and five-eighths inch gypsum board finish. A scheduled ceiling system is suspended below the floor assembly.
LEVEL 2 114' - 0" SCHEDULED BEAM - SEE STRUCTURAL SCHEDULED WINDOW CONCRETE OVER METAL DECK - SEE STRUCTURAL SCHEDULED FLOOR FINISH METAL PANEL BEYOND SCHEDULED CEILING, SEE REFLECTED CEILING PLAN 3 5/8" METAL TOP PLATE 3 5/8" METAL STUD 5/8" GYP BOARD
Members view this detail in full resolution, download the CAD files (SVG, PDF), and can adapt it in the built-in CAD editor — export DXF, DWG, or PDF.
Start membership