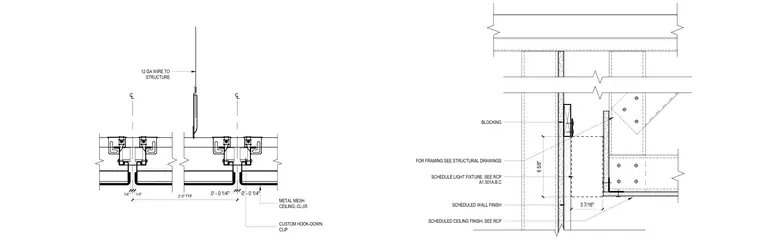
A gypsum ceiling light cove detail features a metal mesh ceiling designated as CL-05 attached via a custom hook-down clip and twelve-gauge wire hung from the overhead structure. Blocking measuring three and seven-sixteenths by six and five-eighths inches provides support at the wall junction. Scheduled wall and ceiling finishes apply per the architectural specifications, with light fixtures coordinated through the reflected ceiling plan. Framing conditions reference the structural drawings.
SCHEDULED WALL FINISH SCHEDULED CEILING FINISH. SEE RCP SCHEDULE LIGHT FIXTURE, SEE RCP A1.501A,B,C FOR FRAMING SEE STRUCTURAL DRAWINGS 6 5/8" 3 7/16" BLOCKING 12 GA WIRE TO STRUCTURE METAL MESH CEILING; CL-05 CUSTOM HOOK-DOWN CLIP 1/4" 1/4" 2'-0" TYP 0' - 0 1/4" 0' - 0 1/4"
Members view this detail in full resolution, download the CAD files (SVG, PDF), and can adapt it in the built-in CAD editor — export DXF, DWG, or PDF.
Start membership