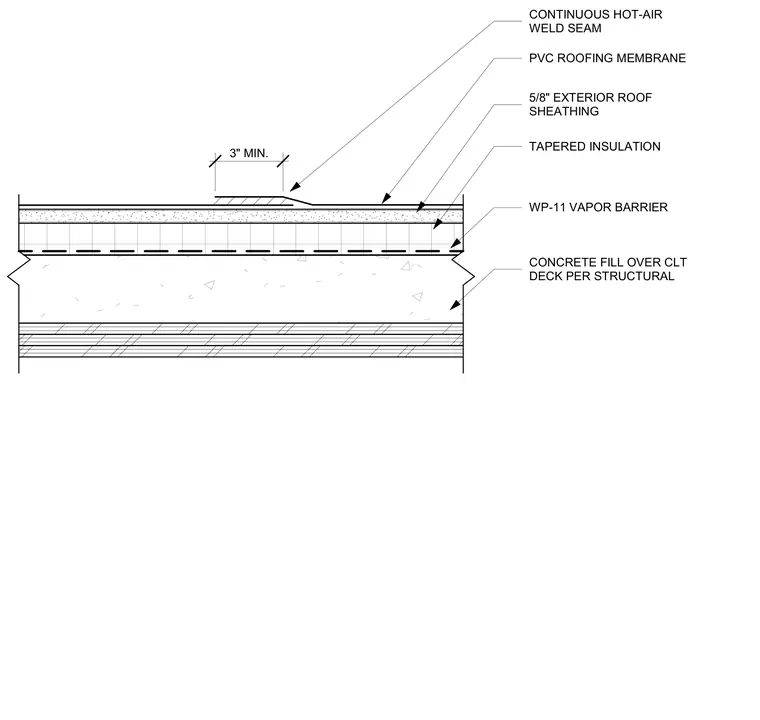
This assembly consists of a cross-laminated timber deck topped with a concrete fill per structural requirements. A WP-11 vapor barrier is applied directly over the fill, followed by a layer of tapered insulation to promote proper drainage. A five-eighths-inch exterior roof sheathing provides the substrate for the PVC roofing membrane. Adjacent membrane sheets are joined with a continuous hot-air weld seam maintaining a three-inch minimum overlap.
WP-11 VAPOR BARRIER PVC ROOFING MEMBRANE CONTINUOUS HOT-AIR WELD SEAM TAPERED INSULATION 5/8" EXTERIOR ROOF SHEATHING CONCRETE FILL OVER CLT DECK PER STRUCTURAL 3" MIN.
Members view this detail in full resolution, download the CAD files (SVG, PDF), and can adapt it in the built-in CAD editor — export DXF, DWG, or PDF.
Start membership