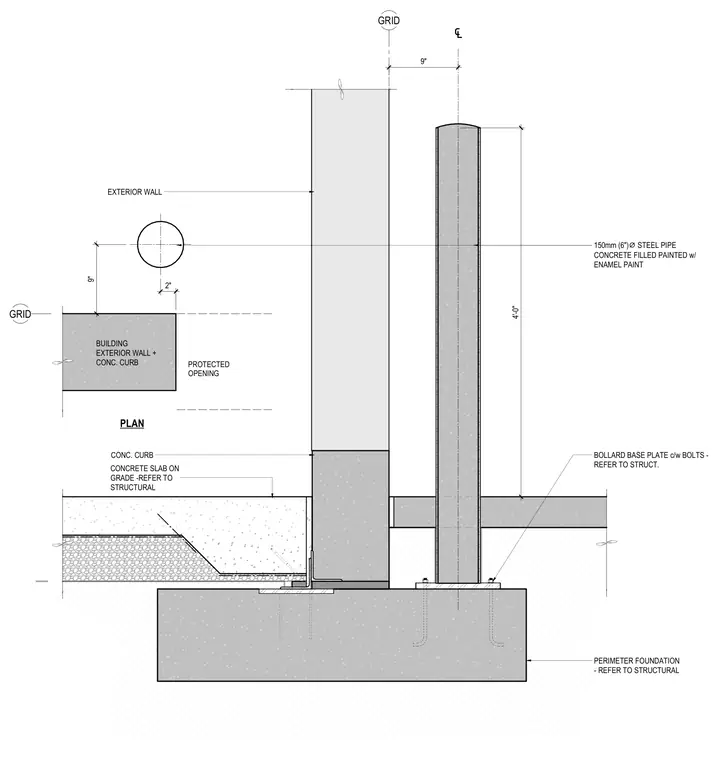
A six-inch diameter steel pipe is filled with concrete and finished with enamel paint, extending four feet above the finished floor. The bollard is mounted on a base plate with anchor bolts secured into the perimeter foundation. An adjacent concrete curb and slab on grade bear against the perimeter foundation beneath the building exterior wall. A partial plan view shows the relative horizontal spacing between the grid line, exterior wall, and bollard center line.
GRID GRID PERIMETER FOUNDATION - REFER TO STRUCTURAL 150mm (6") ⌀ STEEL PIPE CONCRETE FILLED PAINTED w/ ENAMEL PAINT PROTECTED OPENING BUILDING EXTERIOR WALL + CONC. CURB PLAN ℄ 2" 9" 9" 4'-0" CONCRETE SLAB ON GRADE -REFER TO STRUCTURAL EXTERIOR WALL CONC. CURB BOLLARD BASE PLATE c/w BOLTS - REFER TO STRUCT.
Members view this detail in full resolution, download the CAD files (SVG, PDF), and can adapt it in the built-in CAD editor — export DXF, DWG, or PDF.
Start membership