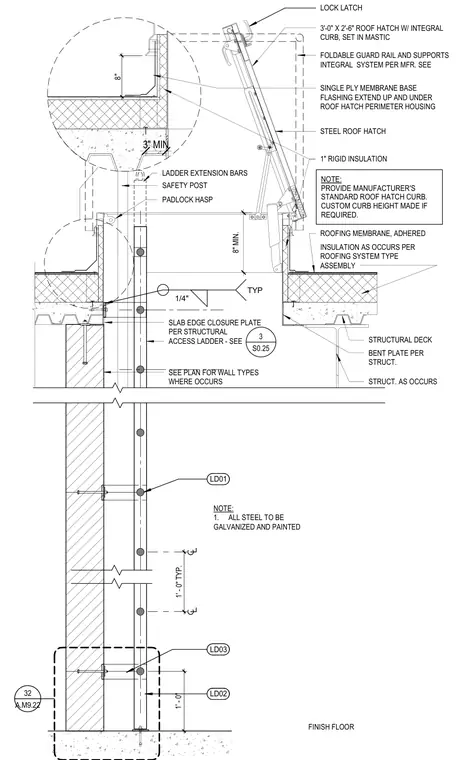
A steel roof hatch with an integral curb is set in mastic over a single-ply membrane base flashing that extends up and under the hatch perimeter housing. The assembly rests on a structural deck and bent plate over structural framing with adhered insulation matching the roofing system type. An access ladder equipped with a safety post, padlock hasp, lock latch, ladder extension bars, and a foldable guard rail system connects to the floor slab and structural supports. All steel components are specified to be galvanized and painted, with slab edge closure plates and wall attachments coordinated per structural plans.
FINISH FLOOR NOTE: 1. ALL STEEL TO BE GALVANIZED AND PAINTED A.M9.22 32 LD02 LD03 1' - 0" TYP. 1' - 0" LD01 3'-0" X 2'-6" ROOF HATCH W/ INTEGRAL CURB, SET IN MASTIC SINGLE PLY MEMBRANE BASE FLASHING EXTEND UP AND UNDER ROOF HATCH PERIMETER HOUSING 1" RIGID INSULATION STRUCTURAL DECK BENT PLATE PER STRUCT. ACCESS LADDER - SEE SEE PLAN FOR WALL TYPES WHERE OCCURS SLAB EDGE CLOSURE PLATE PER STRUCTURAL PADLOCK HASP SAFETY POST STRUCT. AS OCCURS 8" MIN. ROOFING MEMBRANE, ADHERED INSULATION AS OCCURS PER ROOFING SYSTEM TYPE ASSEMBLY STEEL ROOF HATCH 1/4" TYP 3" MIN 8" FOLDABLE GUARD RAIL AND SUPPORTS INTEGRAL SYSTEM PER MFR. SEE NOTE: PROVIDE MANUFACTURER'S STANDARD ROOF HATCH CURB. CUSTOM CURB HEIGHT MADE IF REQUIRED. 3 S0.25 LOCK LATCH LADDER EXTENSION BARS
Members view this detail in full resolution, download the CAD files (SVG, PDF), and can adapt it in the built-in CAD editor — export DXF, DWG, or PDF.
Start membership