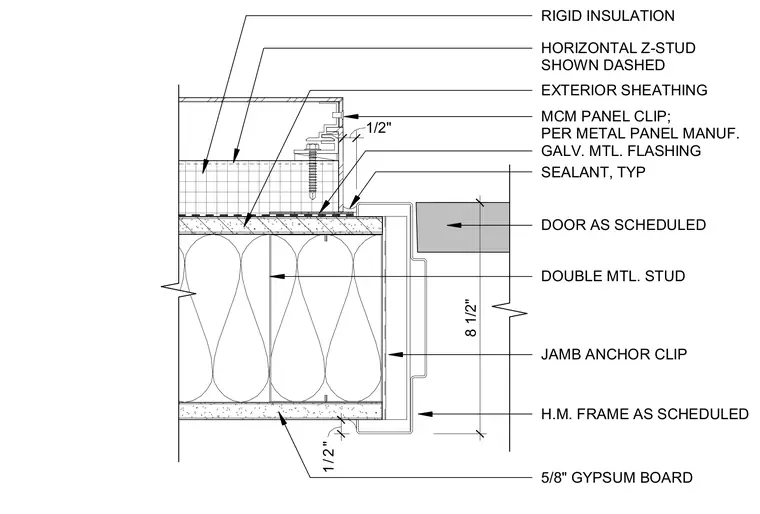
A hollow metal frame jamb connects to a metal composite material panel wall construction. The wall assembly is built with double metal studs backed by five-eighths-inch gypsum board on the interior and half-inch exterior sheathing. Half-inch rigid insulation is applied over the exterior face, supplemented by horizontal Z-studs shown dashed and galvanized metal flashing. The hollow metal frame is secured with jamb anchor clips, and typical sealant is applied at the perimeter interface. An MCM panel clip attaches the exterior metal panel system per the manufacturer's specifications.
H.M. FRAME AS SCHEDULED DOOR AS SCHEDULED SEALANT, TYP DOUBLE MTL. STUD JAMB ANCHOR CLIP GALV. MTL. FLASHING 1/ 2 " RIGID INSULATION 1/2" EXTERIOR SHEATHING 5/8" GYPSUM BOARD HORIZONTAL Z-STUD SHOWN DASHED MCM PANEL CLIP; PER METAL PANEL MANUF. 8 1/2"
Members view this detail in full resolution, download the CAD files (SVG, PDF), and can adapt it in the built-in CAD editor — export DXF, DWG, or PDF.
Start membership