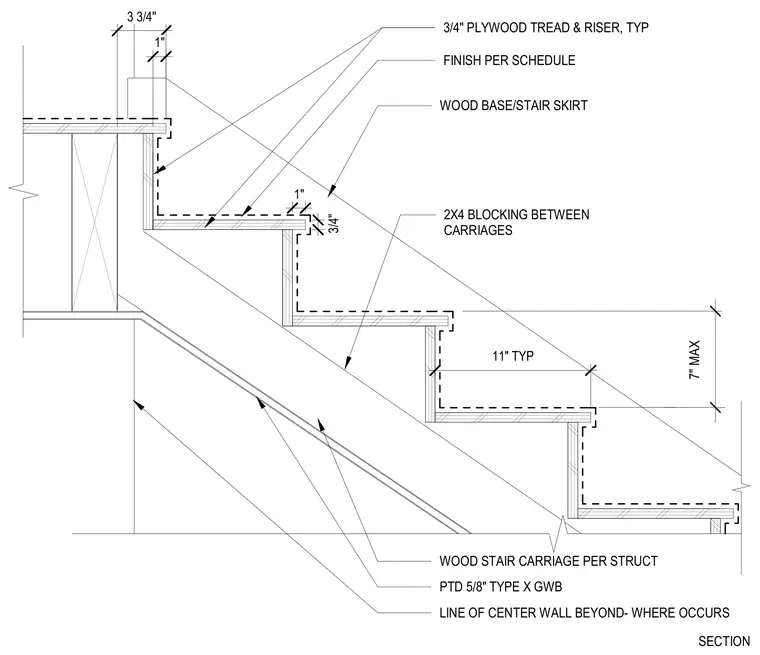
The assembly features a wood stair carriage supported per structural drawings with two-by-four blocking installed between carriages. Treads and risers are constructed from three-quarter-inch plywood with typical dimensions of eleven-inch treads and seven-inch maximum risers. A wood base and stair skirt trim out the upper run, while the underside is finished with painted five-eighth-inch Type X gypsum wallboard. A center wall line beyond is indicated where applicable.
3/4" PLYWOOD TREAD & RISER, TYP WOOD STAIR CARRIAGE PER STRUCT FINISH PER SCHEDULE WOOD BASE/STAIR SKIRT 2X4 BLOCKING BETWEEN CARRIAGES PTD 5/8" TYPE X GWB SECTION 11" TYP 3 3/4" 1" 1" 3/4" 7" MAX LINE OF CENTER WALL BEYOND- WHERE OCCURS
Members view this detail in full resolution, download the CAD files (SVG, PDF), and can adapt it in the built-in CAD editor — export DXF, DWG, or PDF.
Start membership