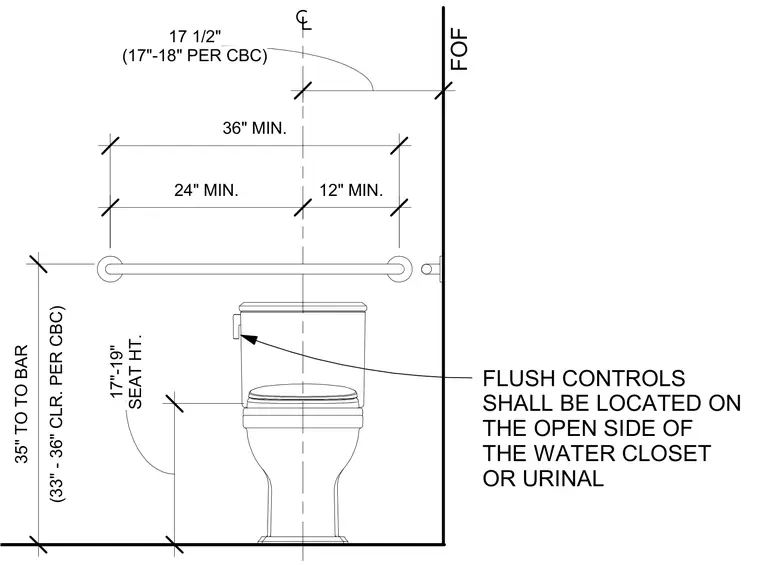
The water closet layout establishes required clearances and grab bar positioning per California Building Code standards. The centerline of the water closet is located seventeen and one-half inches from the finished obstruction, with a thirty-six-inch minimum clearance provided across the stall. The grab bar is mounted thirty-five inches to the top of the bar, maintaining a thirty-three to thirty-six-inch clear dimension. Seat height ranges from seventeen to nineteen inches. Flush controls are positioned on the open side of the fixture.
FOF (33" - 36" CLR. PER CBC) 35" TO TO BAR (17"-18" PER CBC) 17 1/2" 24" MIN. 12" MIN. 36" MIN. FLUSH CONTROLS SHALL BE LOCATED ON THE OPEN SIDE OF THE WATER CLOSET OR URINAL SEAT HT. 17"-19"
Members view this detail in full resolution, download the CAD files (SVG, PDF), and can adapt it in the built-in CAD editor — export DXF, DWG, or PDF.
Start membership