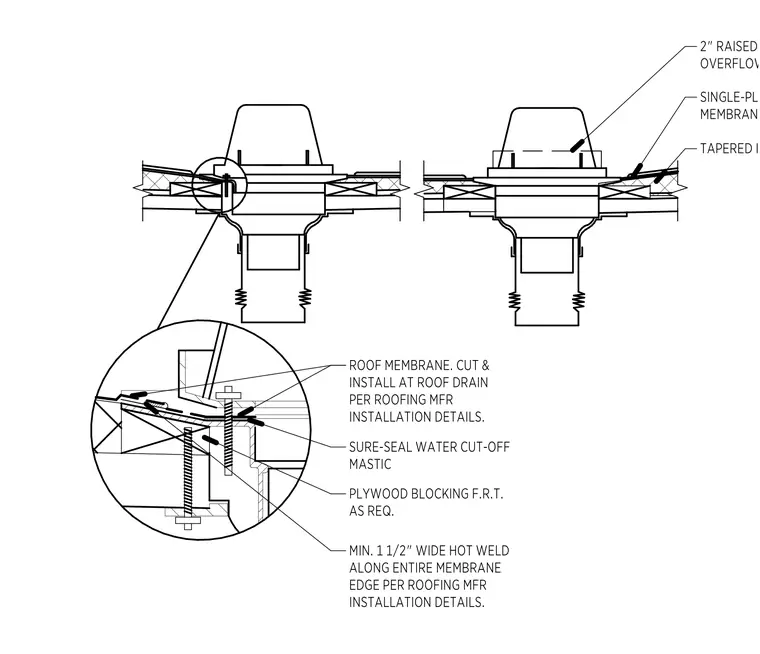
This assembly features a roof drain integrated into a tapered insulation system over fire-retardant treated plywood blocking. The single-ply roof membrane is cut and installed at the drain flange according to the roofing manufacturer's installation details. A bead of Sure-Seal water cut-off mastic is applied between the membrane and the drain body to ensure a watertight seal. The membrane edge is secured with a minimum one and one-half inch wide hot weld along the entire perimeter as specified by the manufacturer. The drain includes a two-inch raised overflow standpipe to manage excess water levels.
Members view this detail in full resolution, download the CAD files (SVG, PDF), and can adapt it in the built-in CAD editor — export DXF, DWG, or PDF.
Start membership