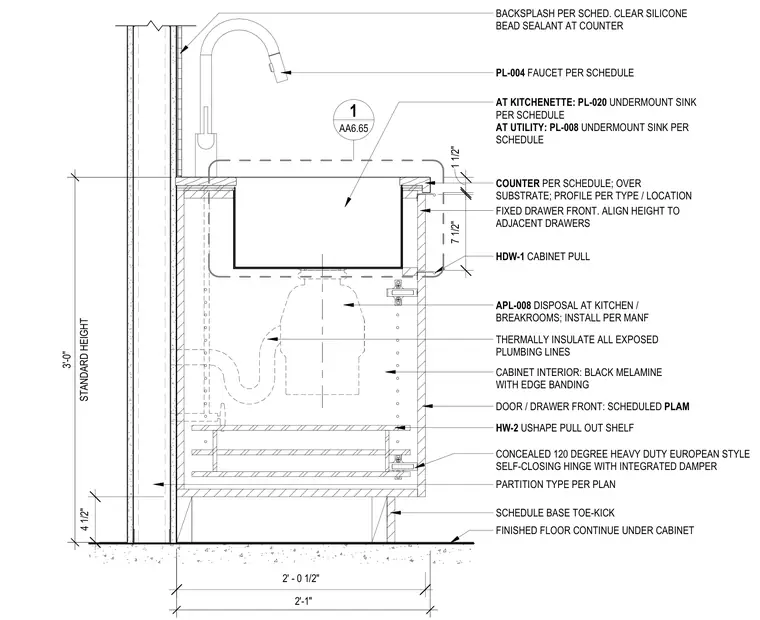
This interior millwork detail shows a sink base cabinet installed against a partition wall over a finished floor continuing underneath. The assembly features a standard height of three feet to the top of the counter, which is specified per schedule over a substrate with a clear silicone bead sealant at the backsplash. An undermount sink is installed with a faucet and includes a food waste disposal at kitchens and breakrooms, with all exposed plumbing lines thermally insulated. The cabinet interior is finished with black melamine and edge banding, featuring a fixed drawer front aligned with adjacent drawers and a U-shaped pull-out shelf. Doors and drawer fronts use scheduled plastic laminate and are hung with concealed one-hundred-twenty-degree heavy-duty European-style self-closing hinges with integrated dampers, operated by hardware pulls and mounted over a scheduled base toe-kick.
COUNTER PER SCHEDULE; OVER SUBSTRATE; PROFILE PER TYPE / LOCATION HDW-1 CABINET PULL CABINET INTERIOR: BLACK MELAMINE WITH EDGE BANDING STANDARD HEIGHT 3'-0" FIXED DRAWER FRONT. ALIGN HEIGHT TO ADJACENT DRAWERS THERMALLY INSULATE ALL EXPOSED PLUMBING LINES 2'-1" 2' - 0 1/2" DOOR / DRAWER FRONT: SCHEDULED PLAM FINISHED FLOOR CONTINUE UNDER CABINET SCHEDULE BASE TOE-KICK CONCEALED 120 DEGREE HEAVY DUTY EUROPEAN STYLE SELF-CLOSING HINGE WITH INTEGRATED DAMPER PL-004 FAUCET PER SCHEDULE AT KITCHENETTE: PL-020 UNDERMOUNT SINK PER SCHEDULE AT UTILITY: PL-008 UNDERMOUNT SINK PER SCHEDULE APL-008 DISPOSAL AT KITCHEN / BREAKROOMS; INSTALL PER MANF PARTITION TYPE PER PLAN 1 1/2" 4 1/2" 7 1/2" AA6.65 1 BACKSPLASH PER SCHED. CLEAR SILICONE BEAD SEALANT AT COUNTER HW-2 USHAPE PULL OUT SHELF
Members view this detail in full resolution, download the CAD files (SVG, PDF), and can adapt it in the built-in CAD editor — export DXF, DWG, or PDF.
Start membership