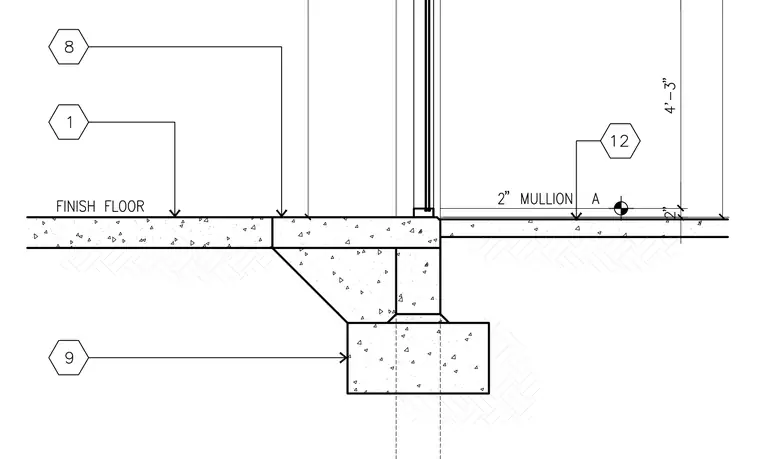
A 2-inch aluminum storefront mullion sits at the threshold of a glazed opening directly over a concrete grade beam and foundation wall. The adjacent interior finish floor transitions at a joint marked by hexagonal detail callout 8, abutting the main slab-on-grade indicated by callout 1. The exterior slab or pavement extends outward from the mullion base, supported by the integral stem of the foundation below. Vertical dimensions and elevation markers coordinate the sill height relative to the finish floor.
Members view this detail in full resolution, download the CAD files (SVG, PDF), and can adapt it in the built-in CAD editor — export DXF, DWG, or PDF.
Start membership