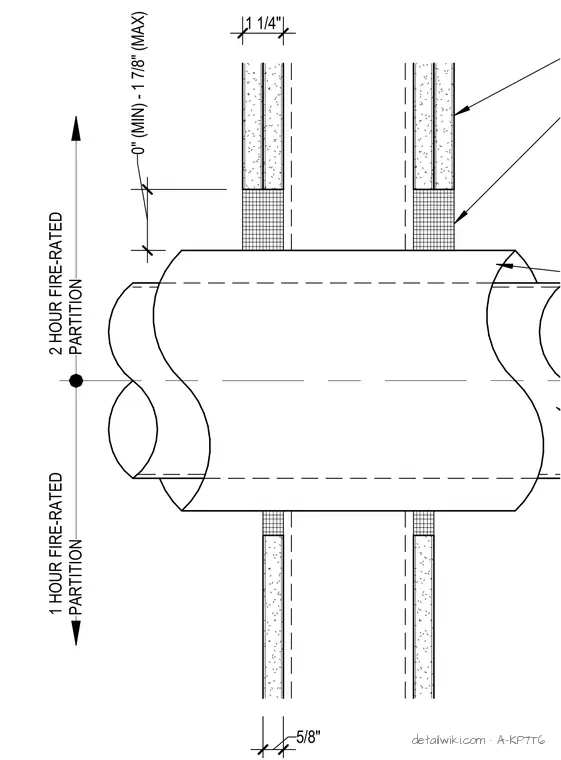
Insulated pipe penetration through fire-rated gypsum wall partitions per Underwriters Laboratories Design Number W-L-5029. Annular space between pipe insulation and partition framing ranges from zero inches minimum to one and seven-eighths inches maximum. Gypsum board thickness is five-eighths of an inch; wall assembly thickness is one and one-quarter inches. Applicable to one-hour and two-hour fire-rated partition assemblies.
Text on the drawing
B INSULATED PIPES (UL DESIGN NO. W-L-5029) 1 HOUR FIRE-RATED PARTITION 2 HOUR FIRE-RATED PARTITION 5/8" 1 1/4" 0" (MIN) - 1 7/8" (MAX)
Members view this detail in full resolution, download the CAD files (SVG, PDF), and open any detail in the built-in CAD editor to edit and export DXF or DWG.
Sign in to subscribe