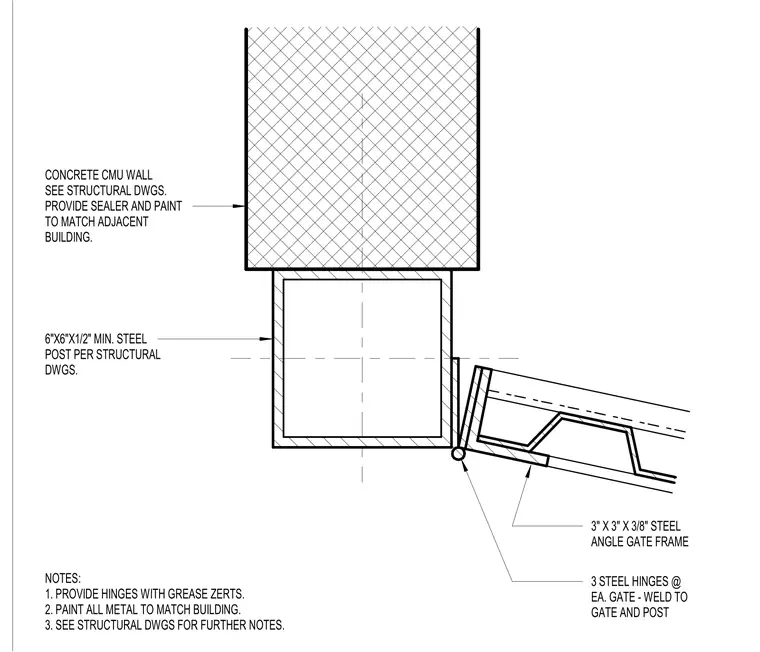
The assembly consists of a 6-inch by 6-inch by 1/2-inch minimum steel post anchored to a concrete masonry unit wall, which is finished with sealer and paint to match the adjacent building. A gate frame constructed of 3-inch by 3-inch by 3/8-inch steel angles is secured to the post using three steel hinges, which are welded to both the gate frame and the post. All metal components are to be painted to match the building, and the hinges must be equipped with grease zerts for maintenance. Structural drawings should be consulted for additional connection requirements and post specifications.
CONCRETE CMU WALL SEE STRUCTURAL DWGS. PROVIDE SEALER AND PAINT TO MATCH ADJACENT BUILDING. 6"X6"X1/2" MIN. STEEL POST PER STRUCTURAL DWGS. 3 STEEL HINGES @ EA. GATE - WELD TO GATE AND POST 3" X 3" X 3/8" STEEL ANGLE GATE FRAME NOTES: 1. PROVIDE HINGES WITH GREASE ZERTS. 2. PAINT ALL METAL TO MATCH BUILDING. 3. SEE STRUCTURAL DWGS FOR FURTHER NOTES.
Members view this detail in full resolution, download the CAD files (SVG, PDF), and can adapt it in the built-in CAD editor — export DXF, DWG, or PDF.
Start membership